-10.jpg)
-8.jpg)
-11.jpg)
-9.jpg)
-12.jpg)
-13.jpg)
-14.jpg)
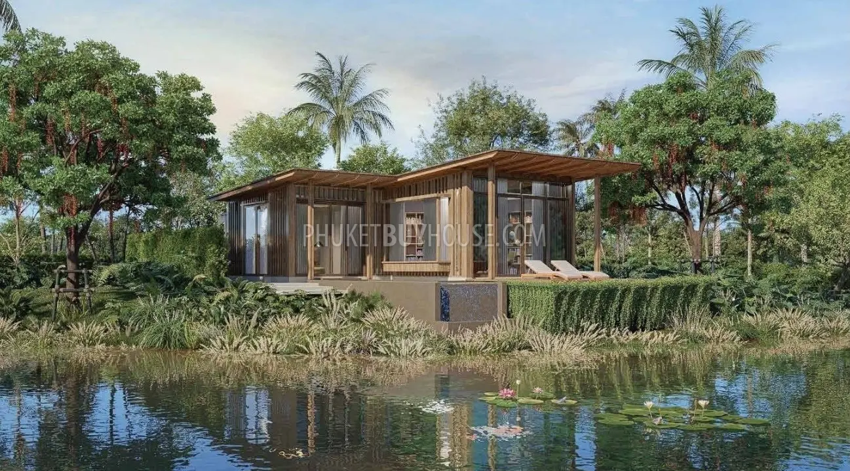
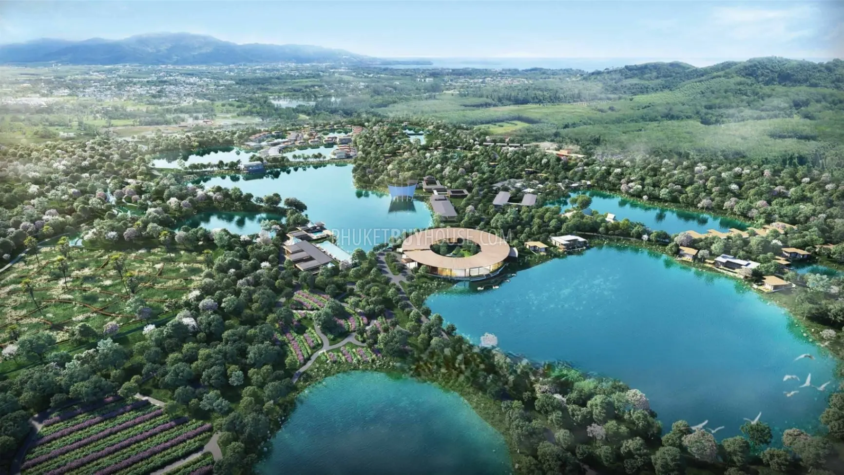
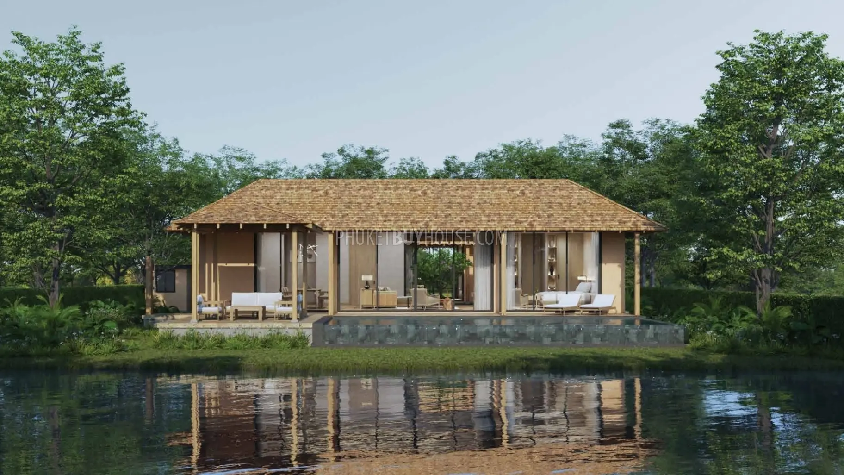
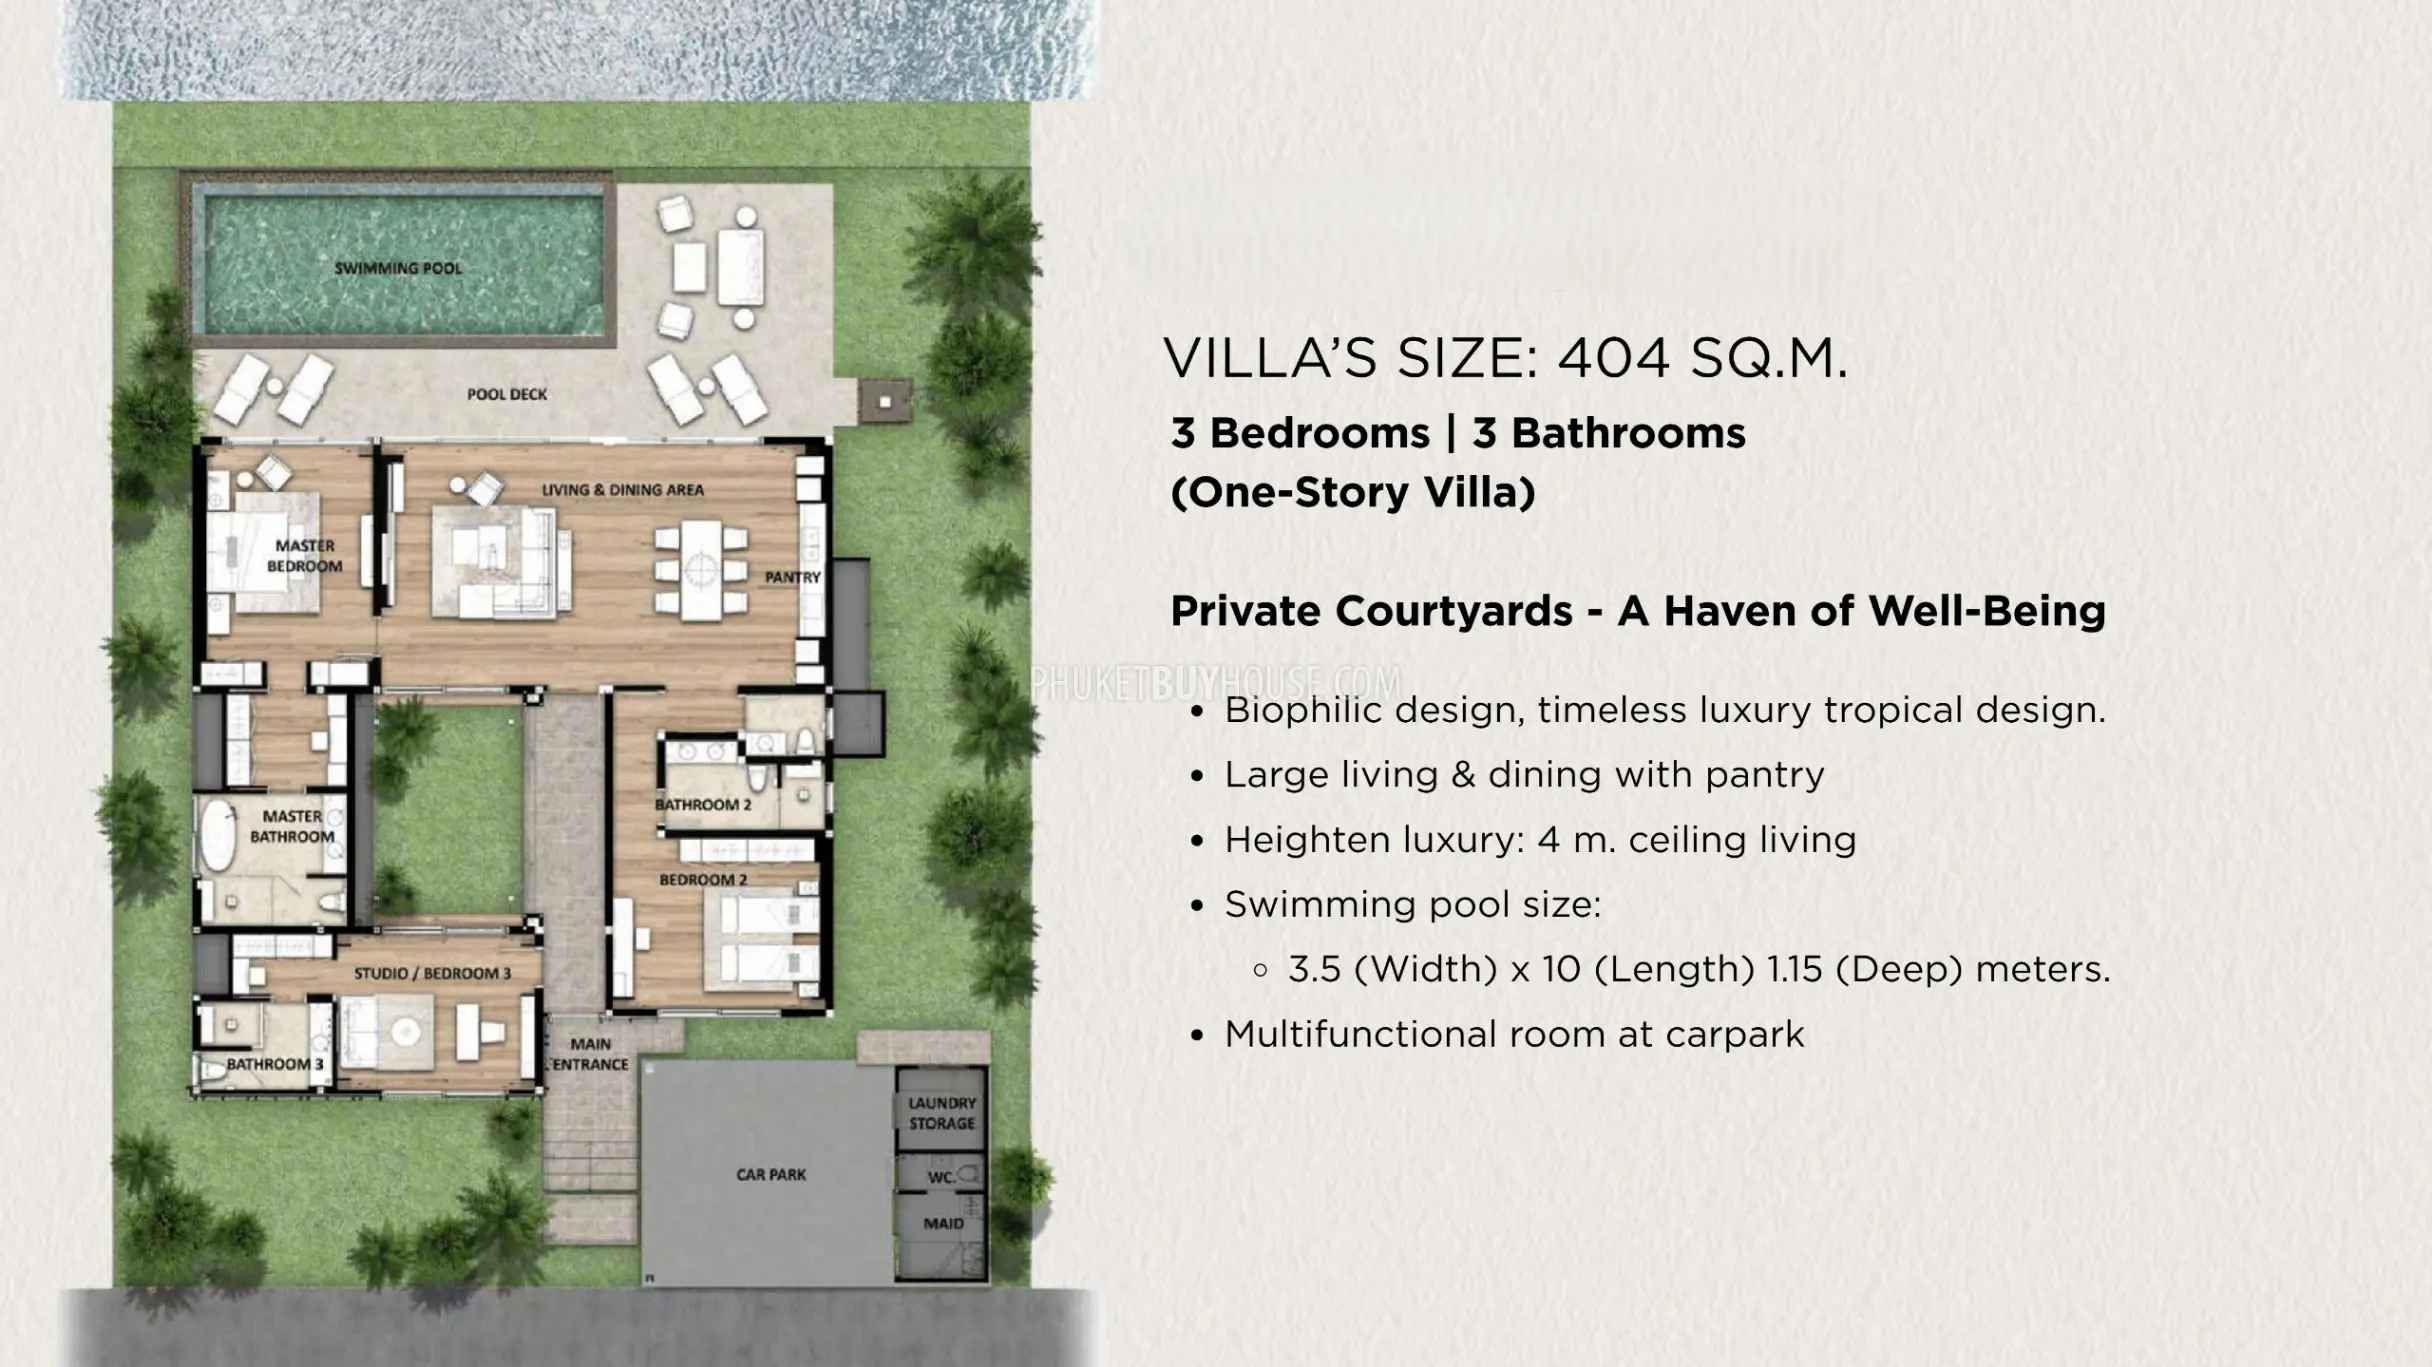
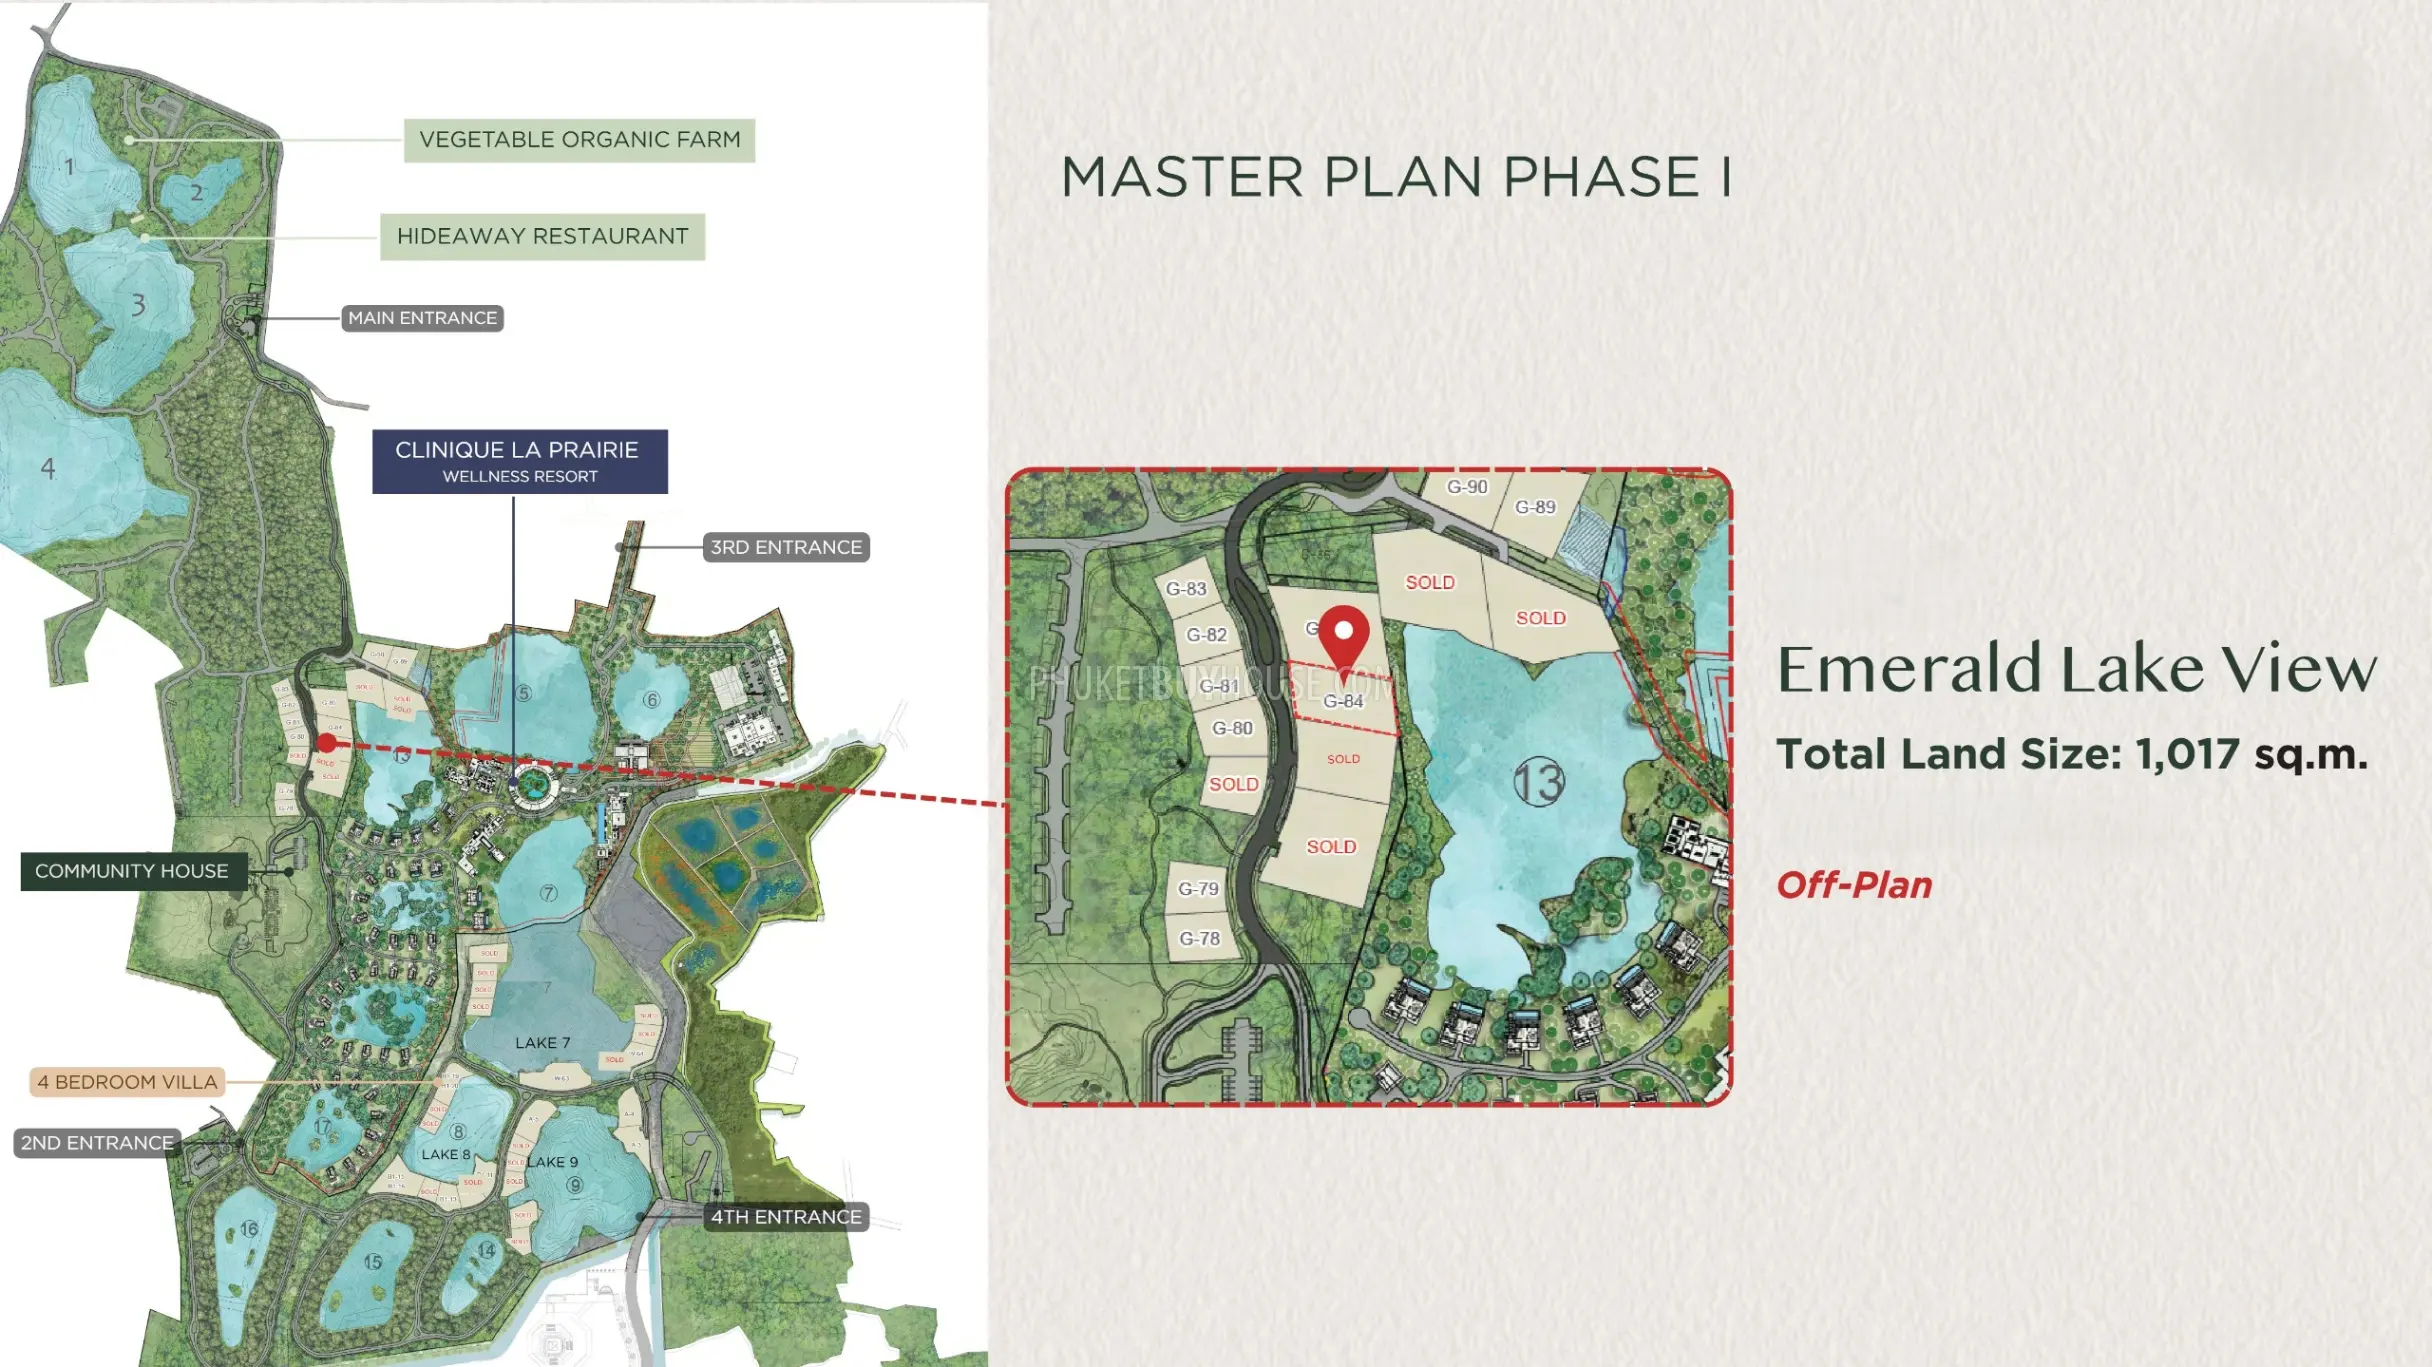
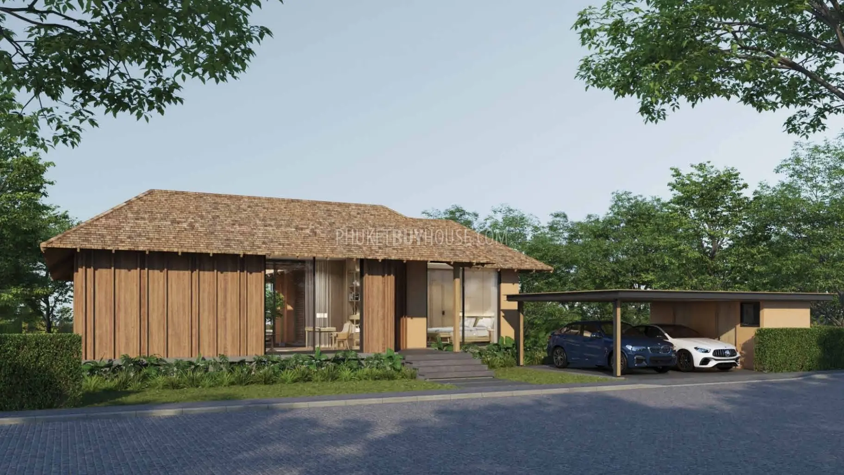
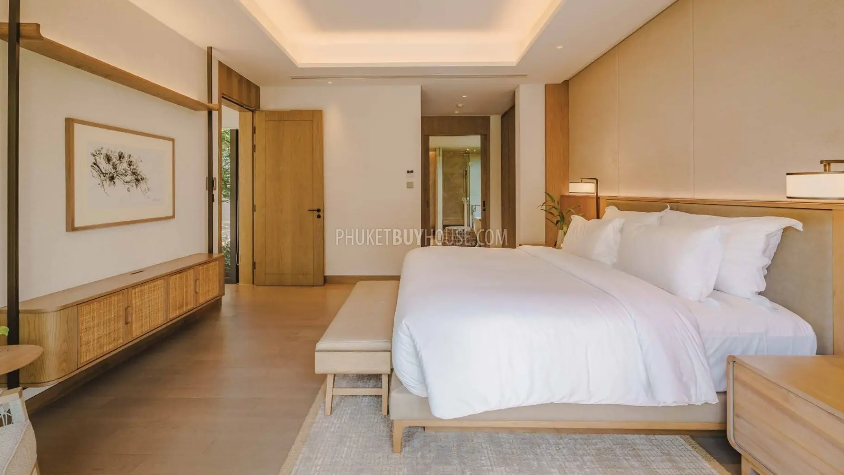
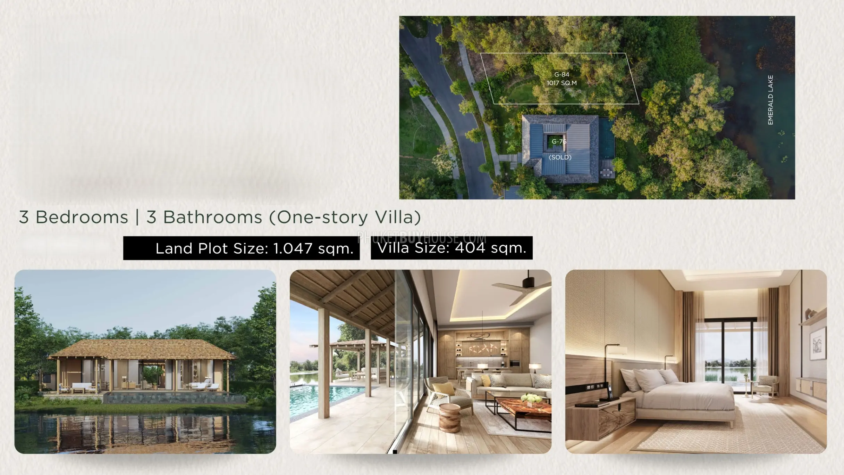
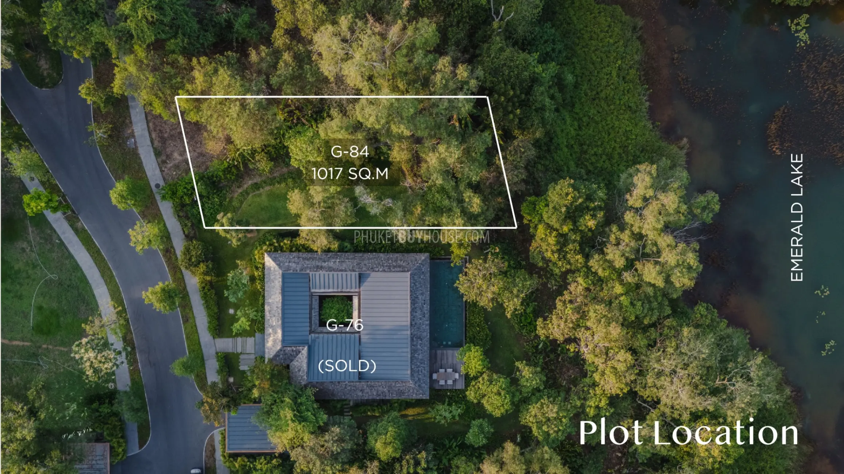
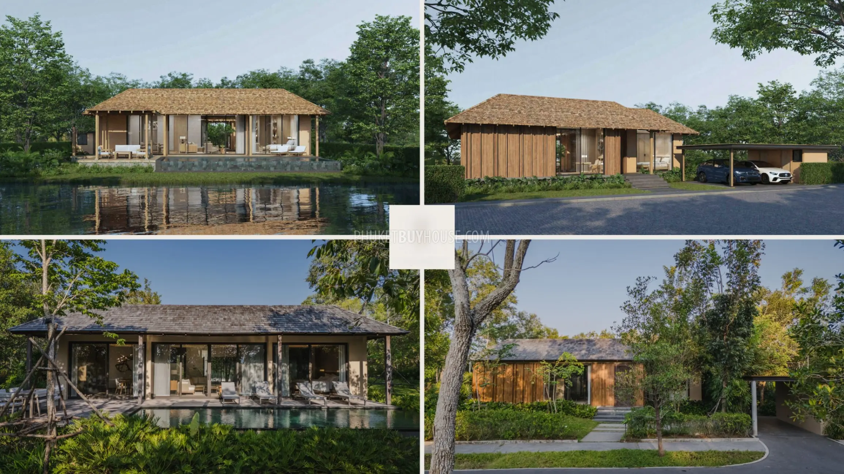
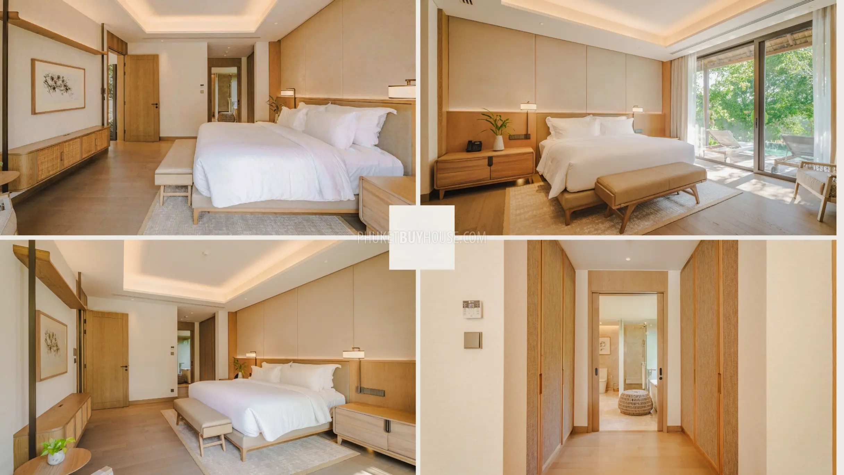
This one-story 3-bedroom villa is designed for buyers who want generous space, privacy and a strong connection with nature. With 404 sq.m of built-up area on a 1,047 sq.m land plot, it offers considerably more outdoor space than many comparable villas in Phuket.
The layout works particularly well for permanent living or extended family stays. Private courtyards, a generous living area and a 10-metre swimming pool create several separate spaces for relaxing, entertaining and enjoying the tropical surroundings without sacrificing privacy.
Key Advantages
- Biophilic design focused on natural light and greenery
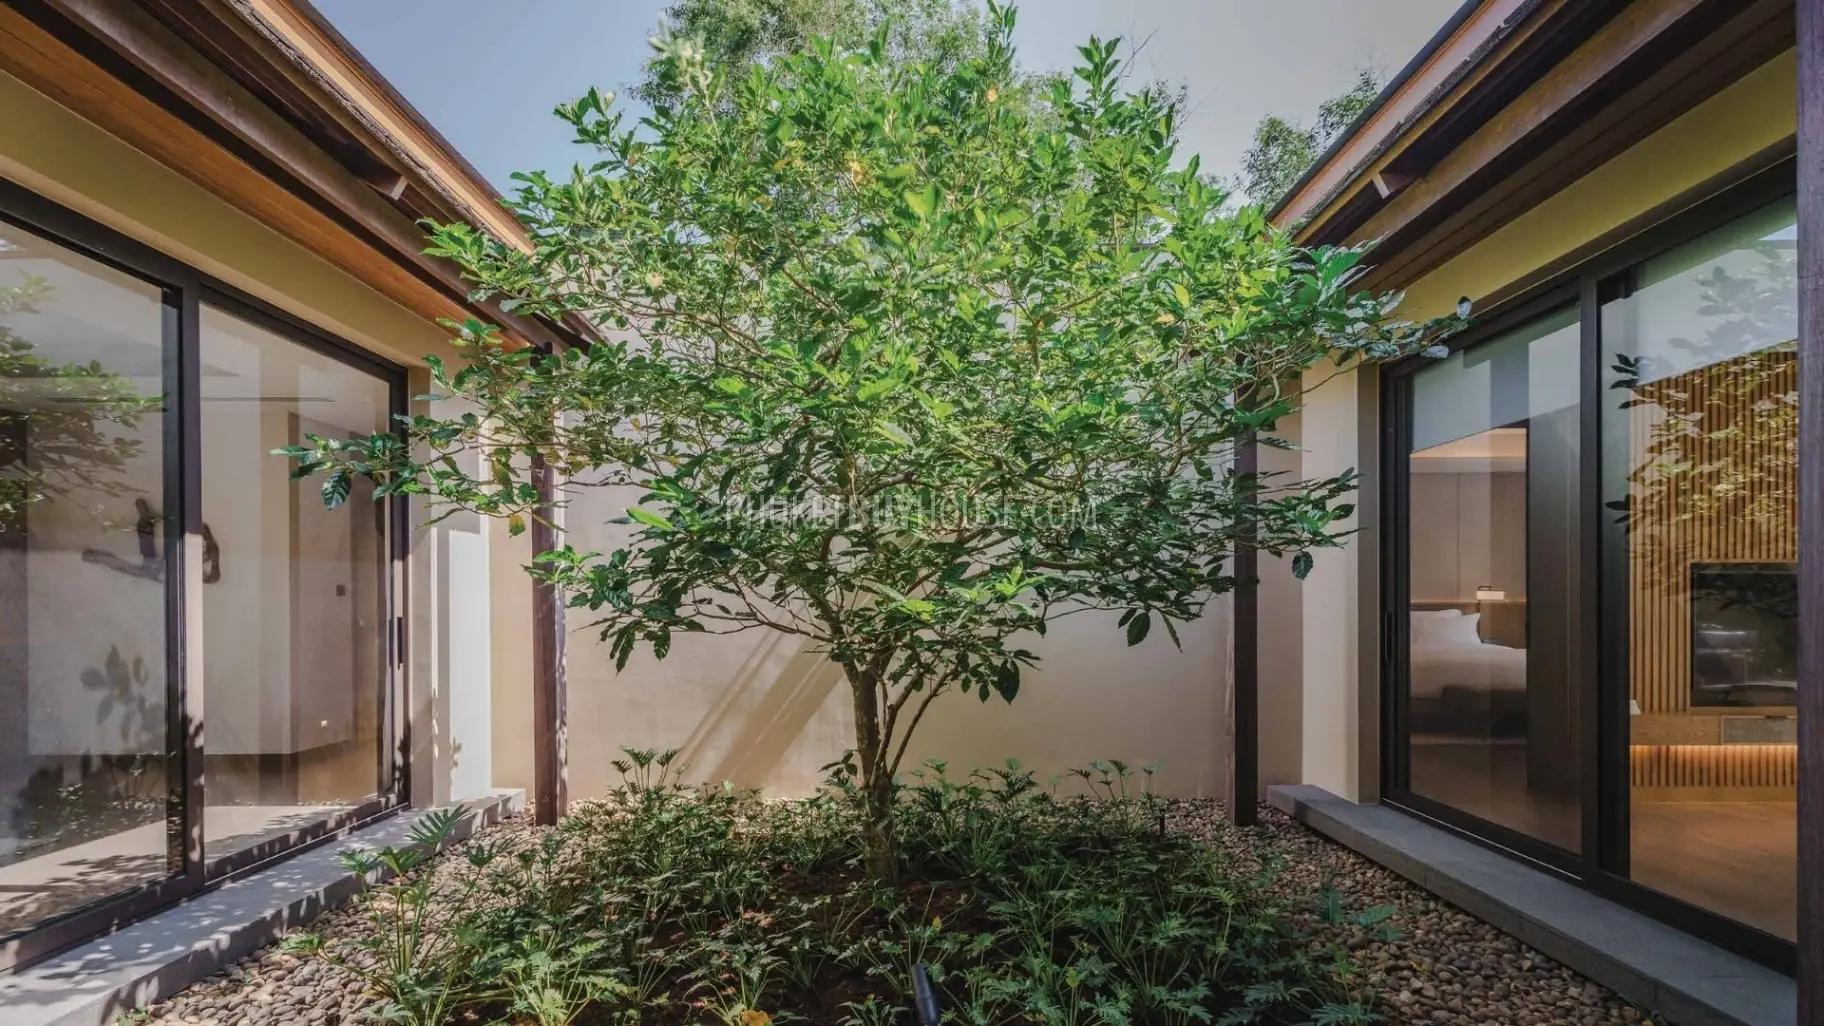
- Private courtyards
- 4-metre ceiling height in the living area
- Large living and dining area with pantry
- Multifunctional room at the car park
- Spacious outdoor areas for private use
- Peaceful forest-oriented setting
Design (Interior / Exterior)
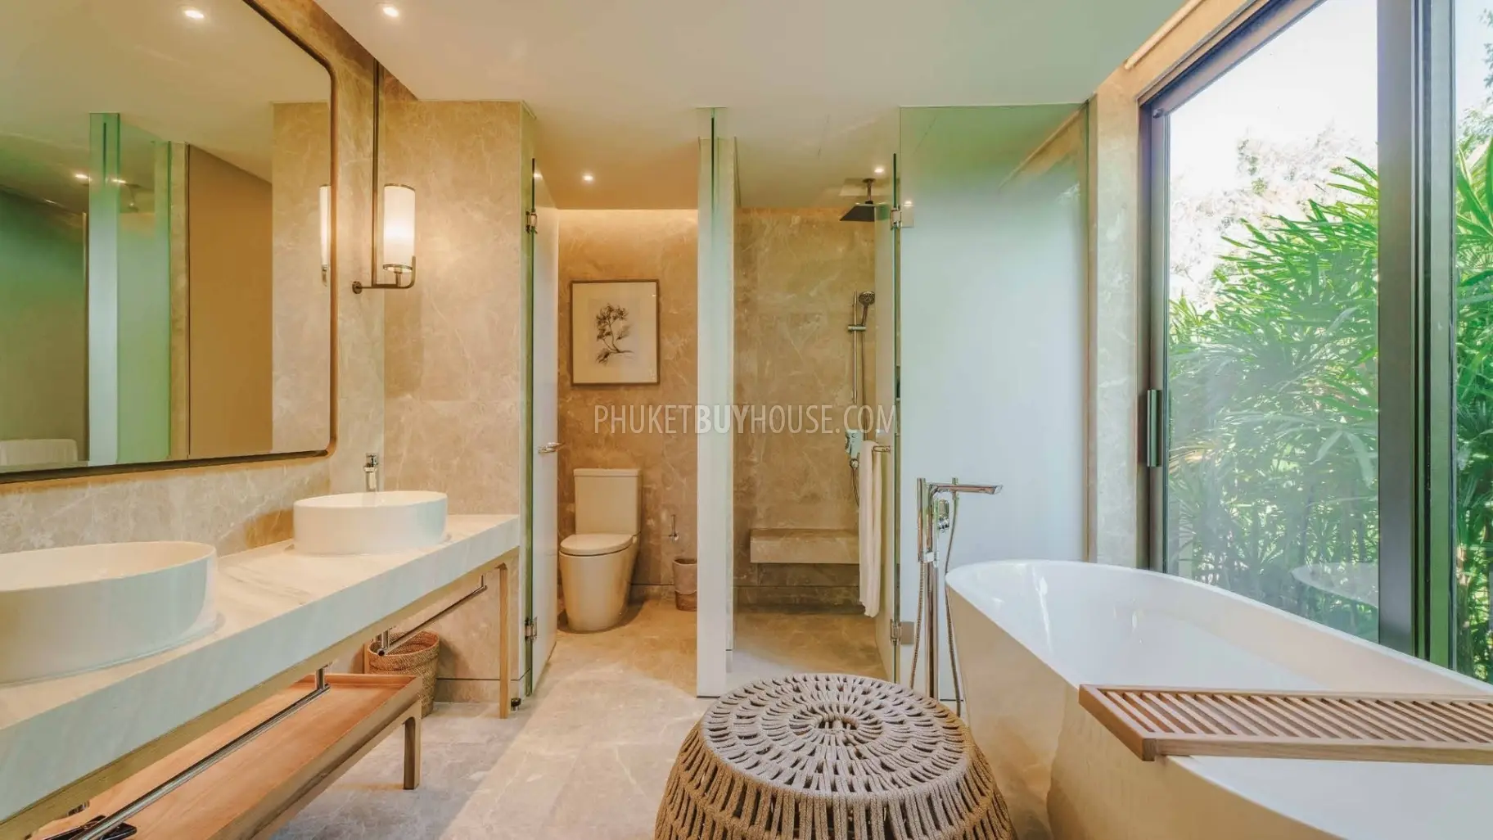
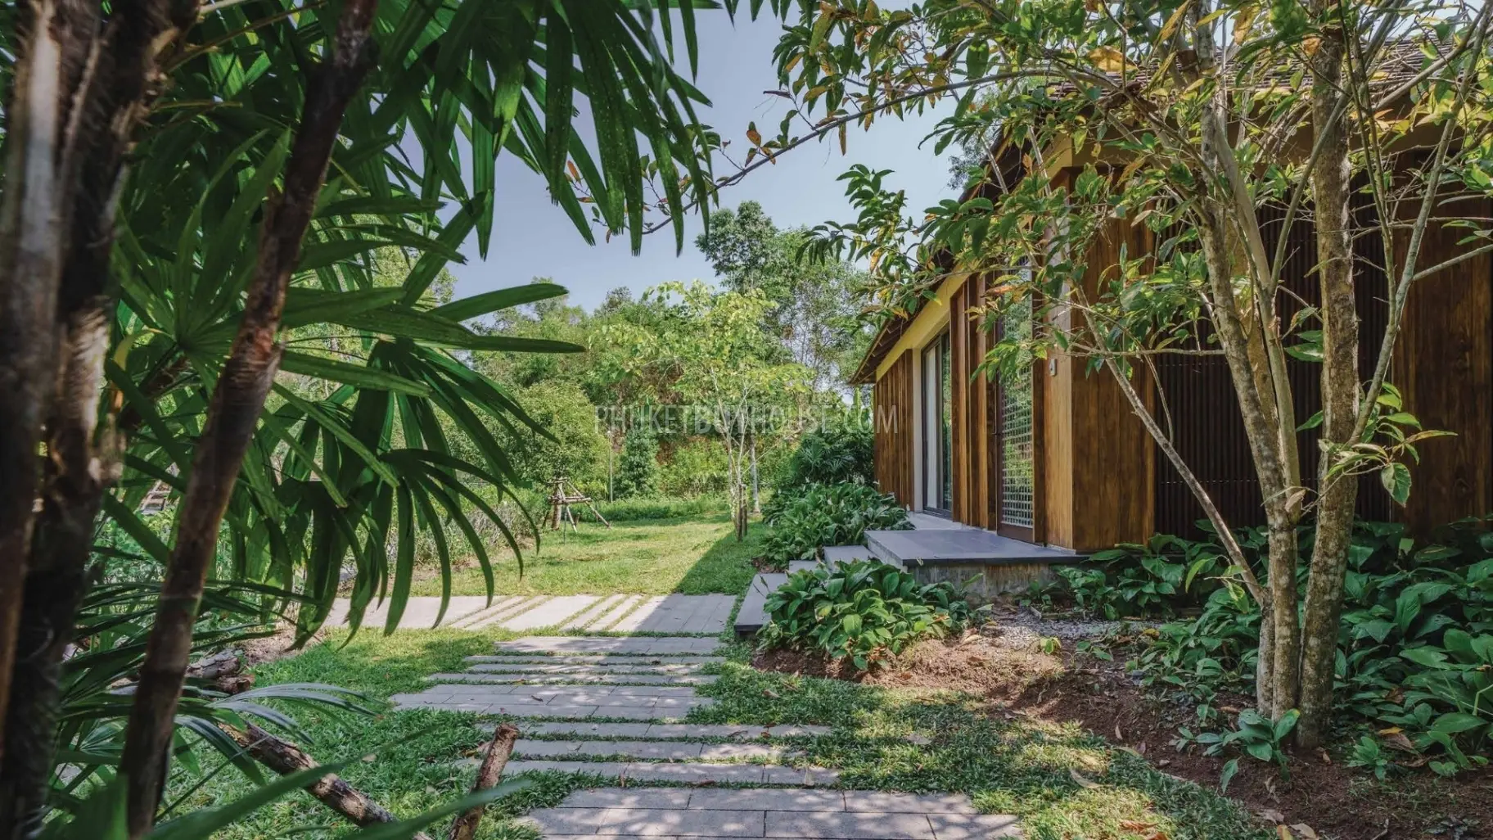
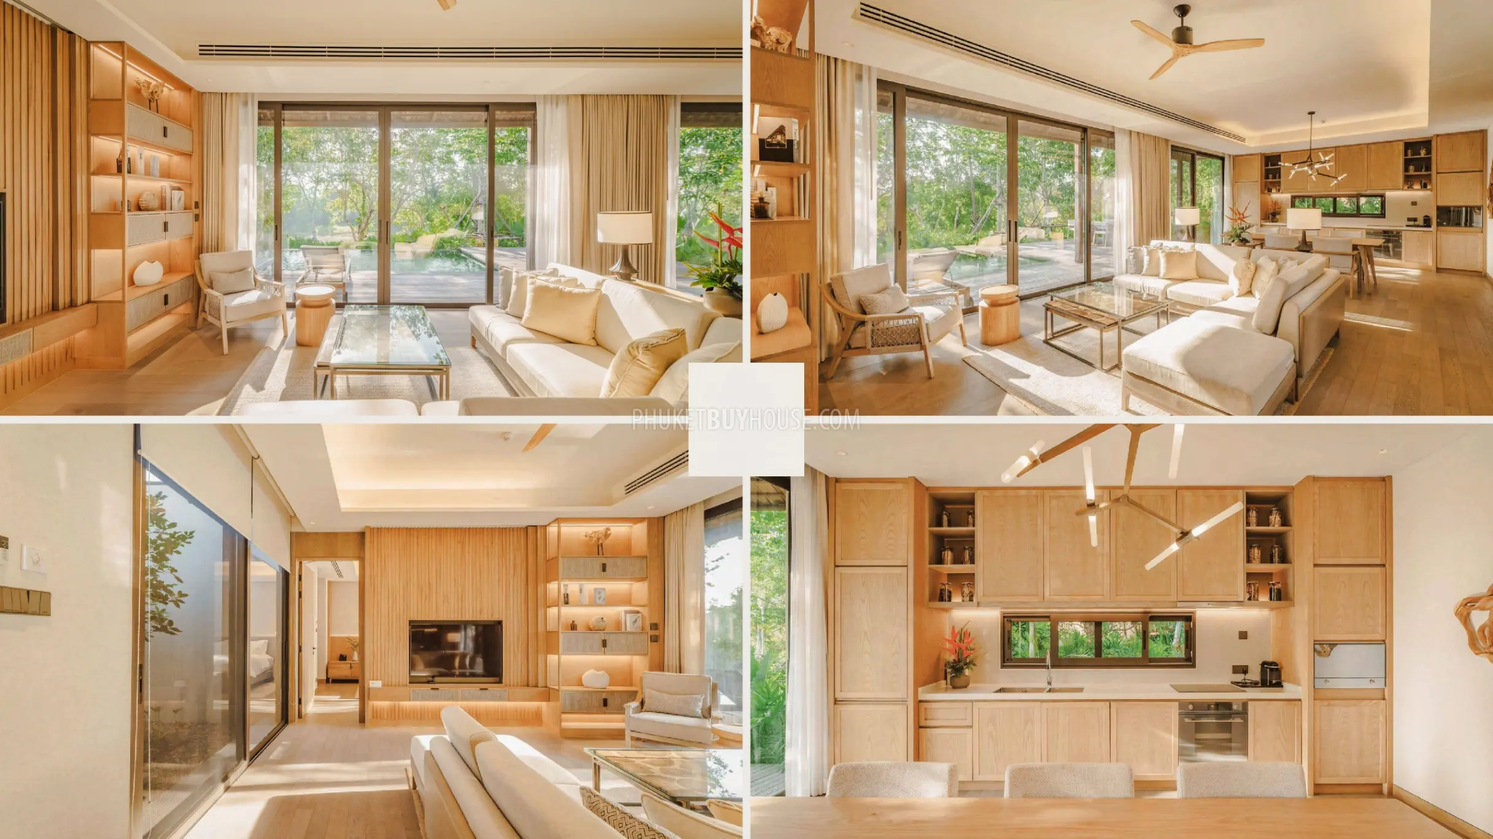
The villa follows a timeless tropical design, using biophilic principles to bring the surrounding landscape into everyday living. The single-level layout makes the home easy to navigate, while private courtyards provide additional pockets of greenery and natural light throughout the property.
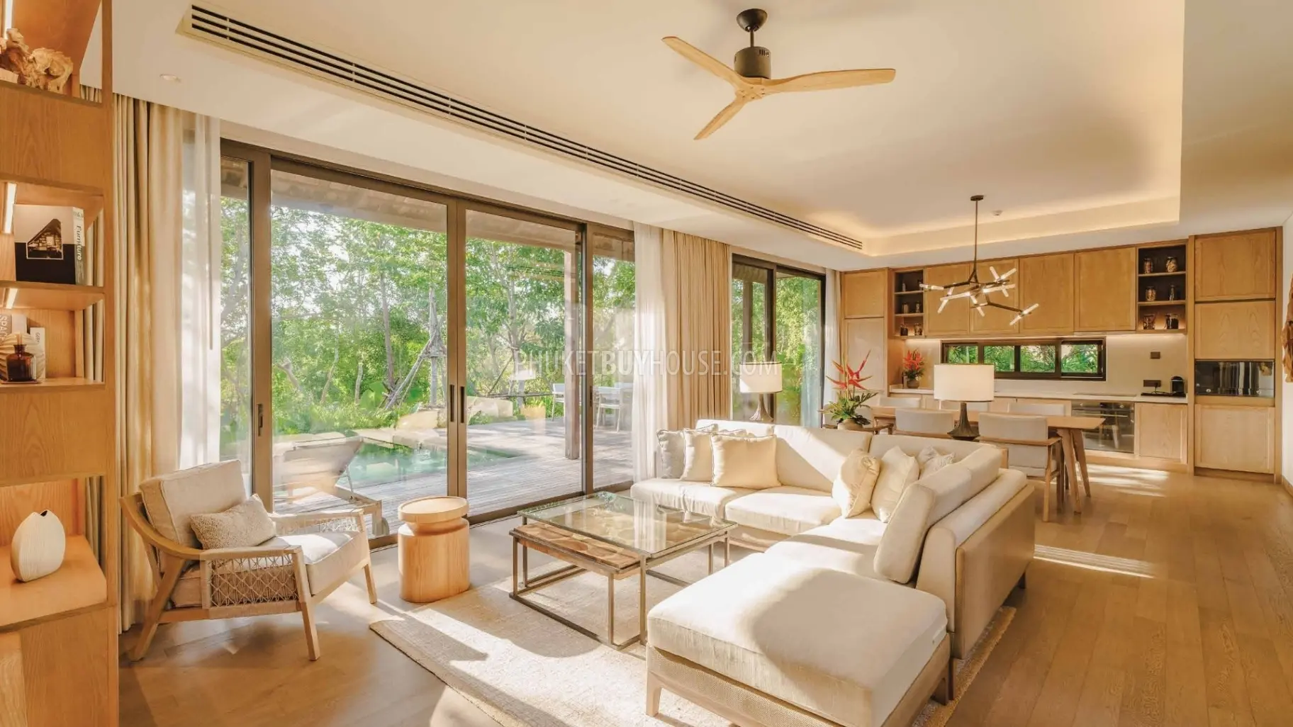
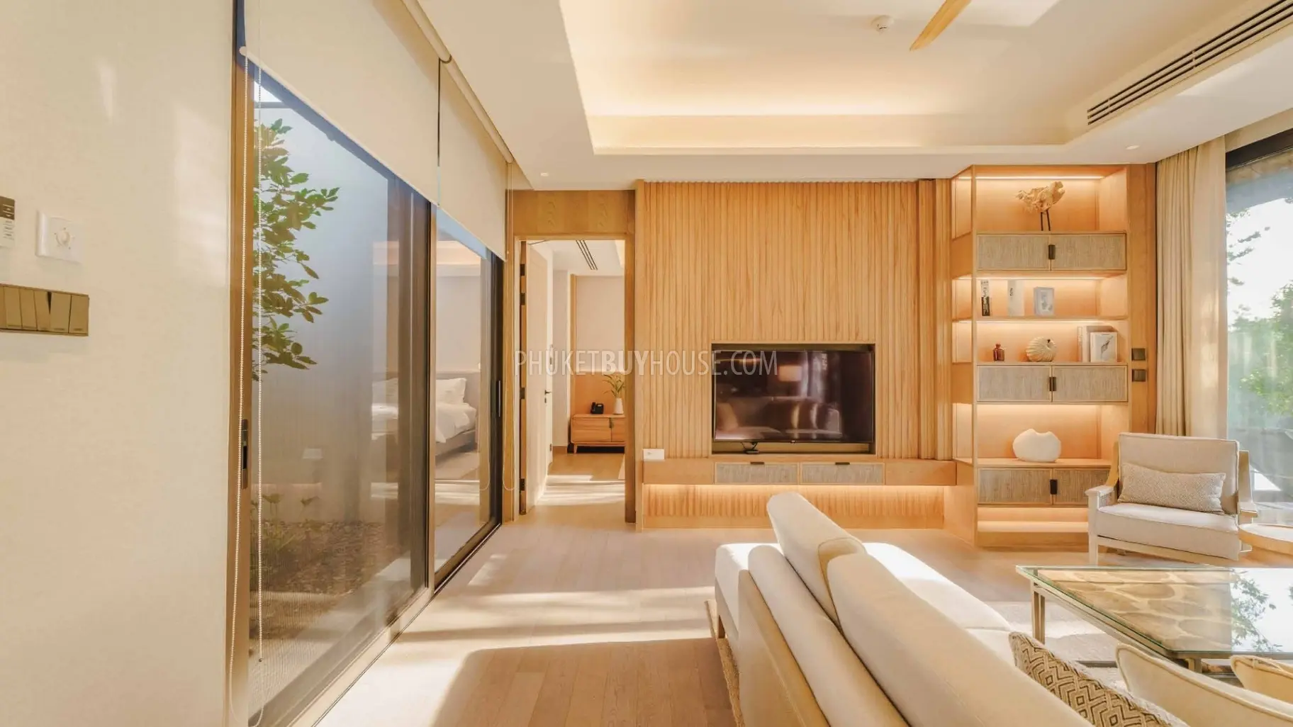
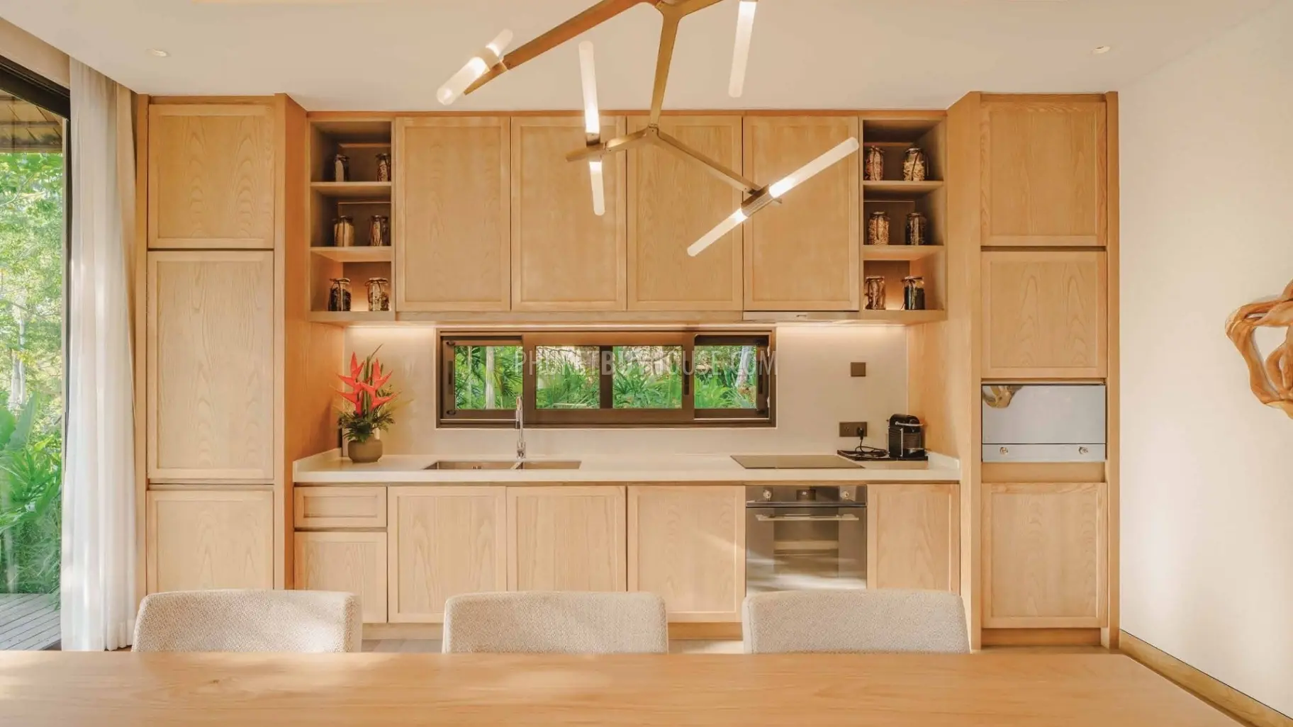
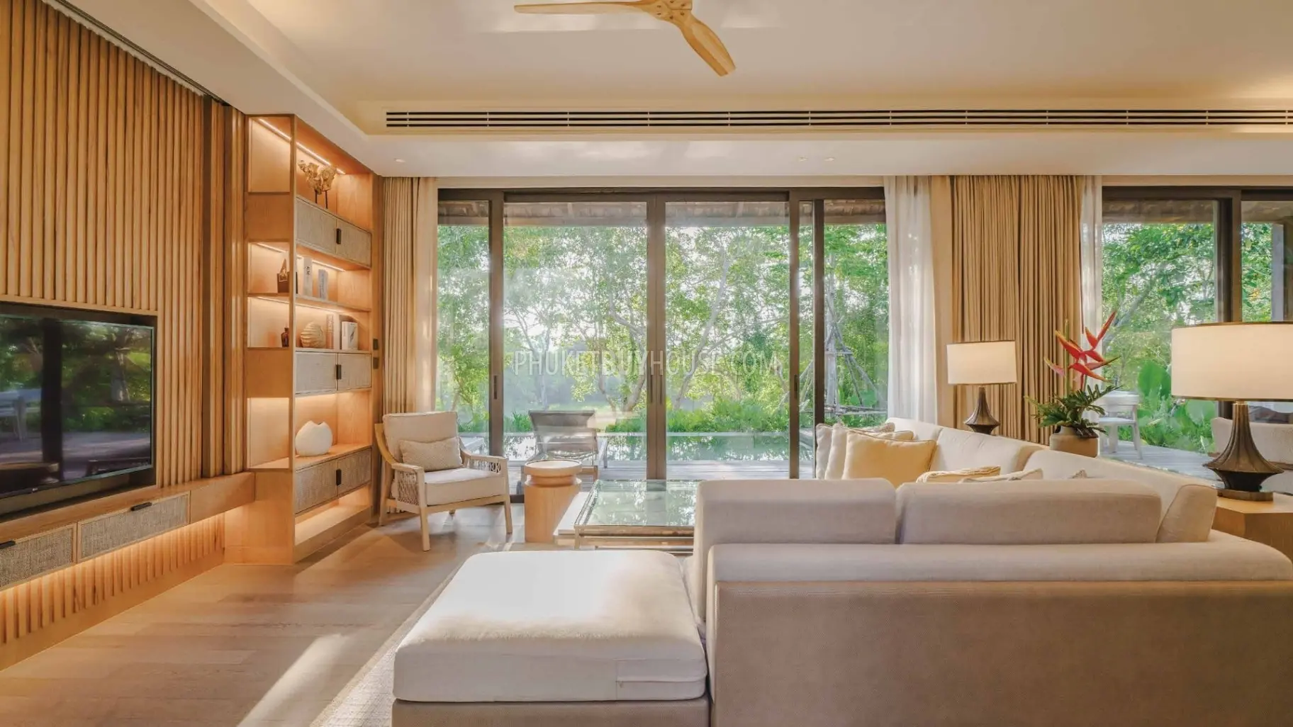
The main living and dining area is particularly spacious, with a 4-metre ceiling creating a greater sense of volume without making the space feel excessive. A pantry sits alongside the main kitchen area for practical everyday use.
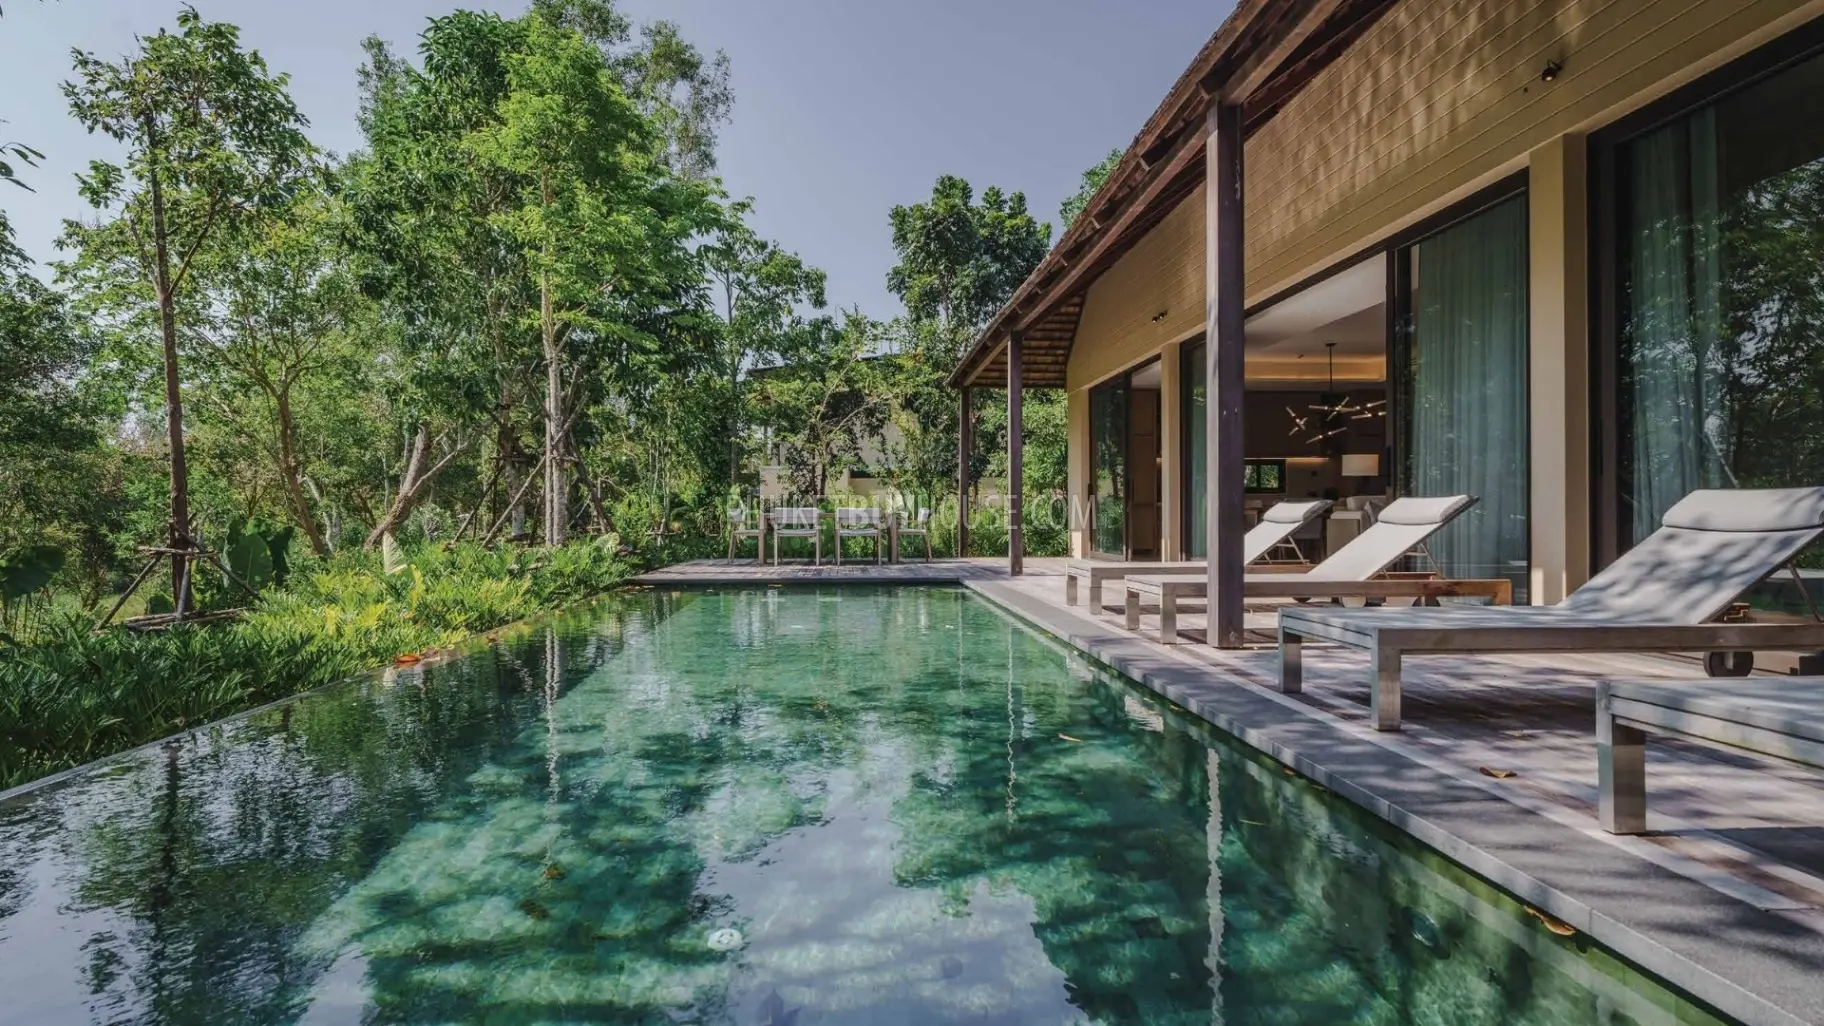
Outside, the 3.5 x 10-metre swimming pool forms the centre of the main outdoor space. With generous surrounding areas and private courtyards, the property is suited to both quiet mornings and relaxed gatherings with family or friends.
Facilities
- Private courtyards
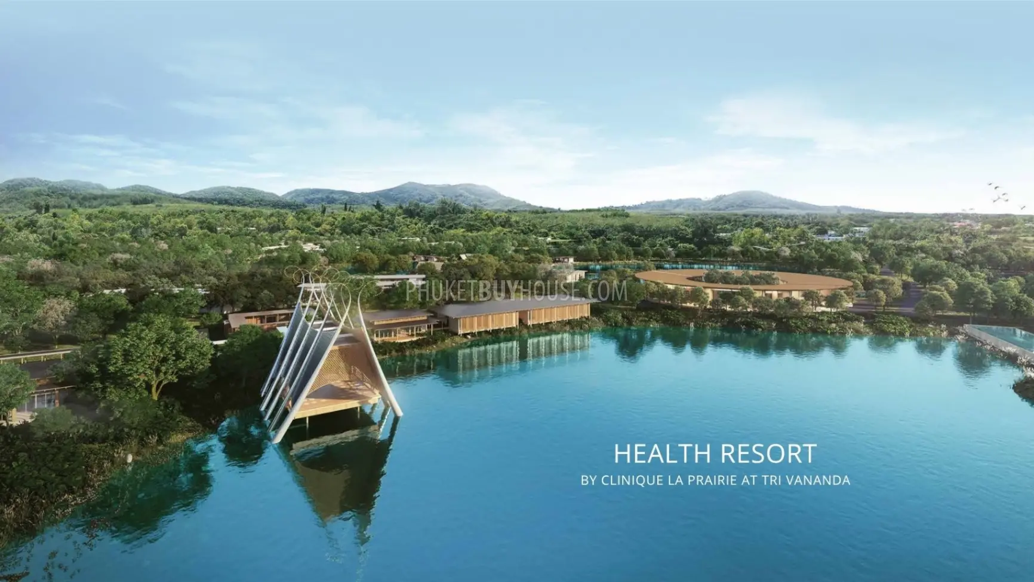
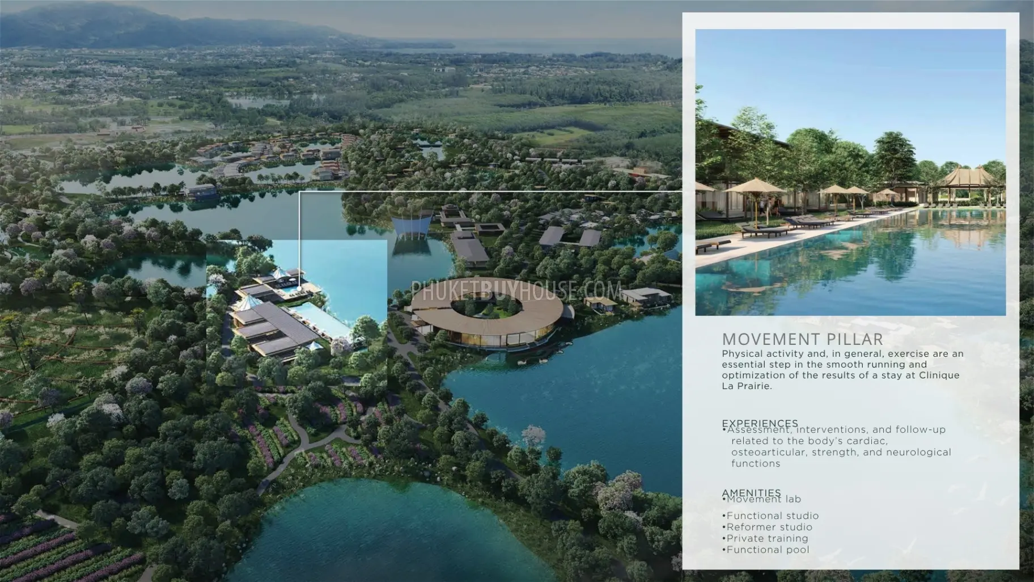
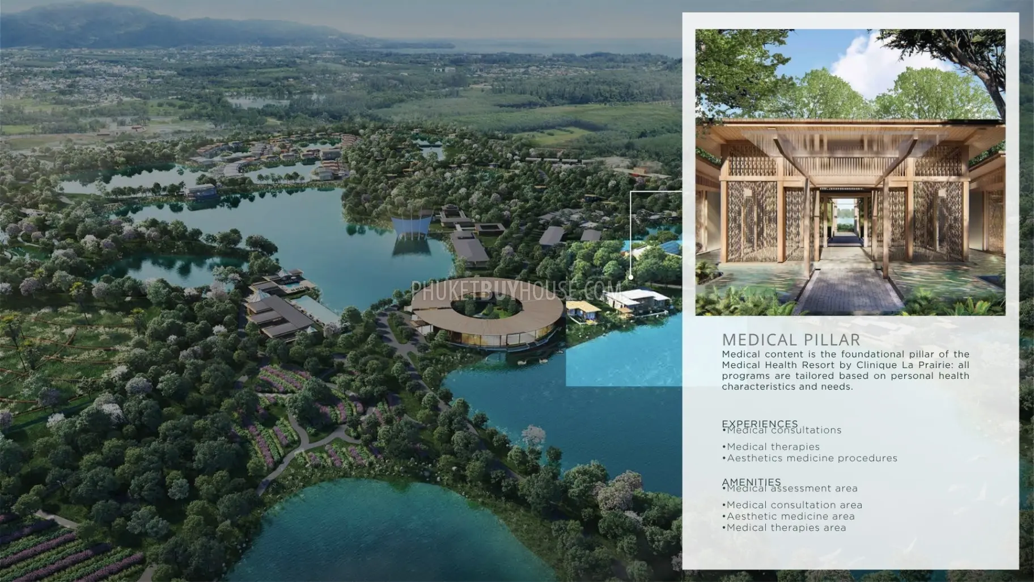
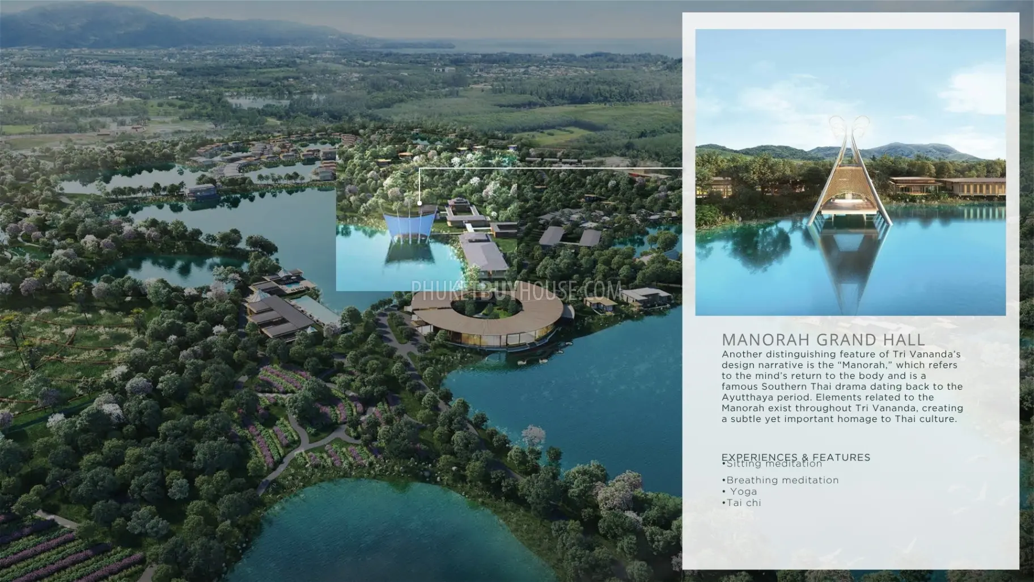
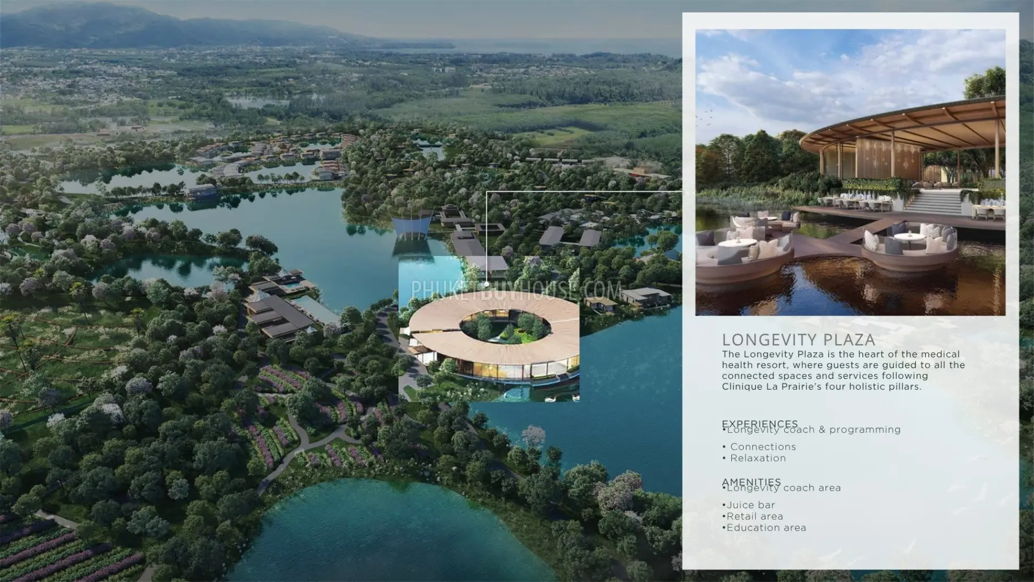
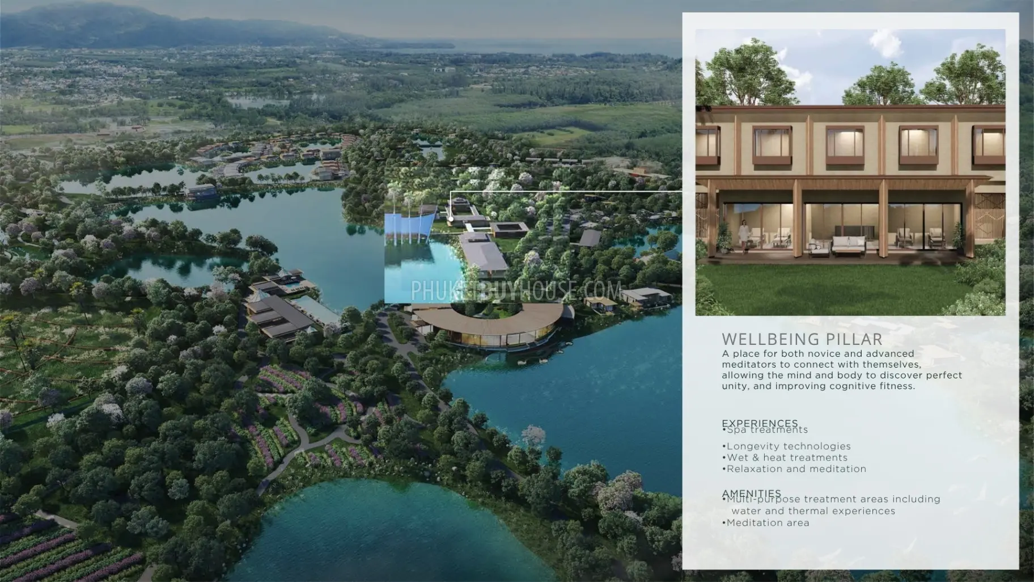
- Wellness and health facilities
- Fitness centre
- Spa and thermal facilities
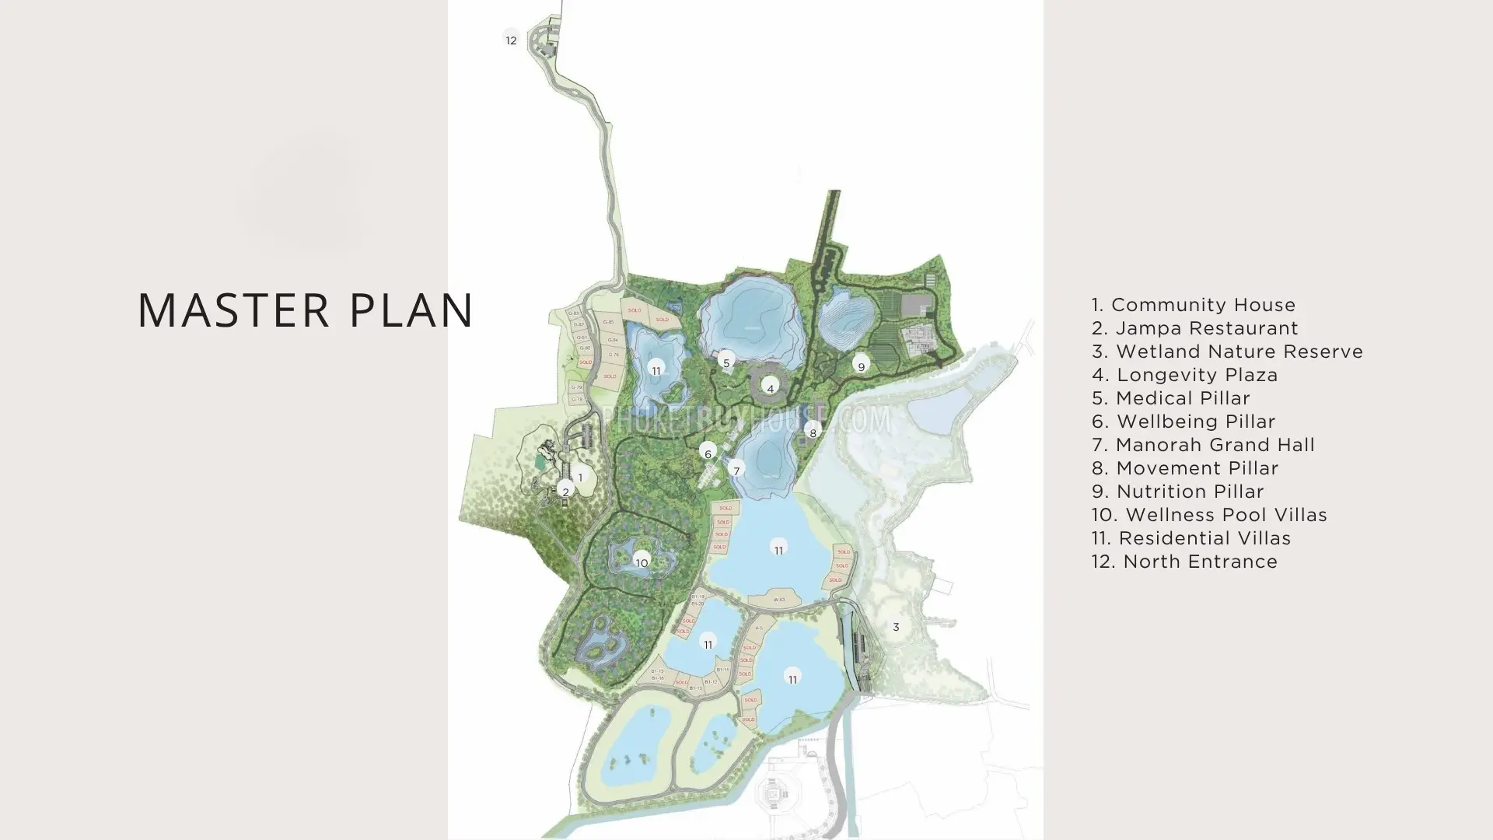
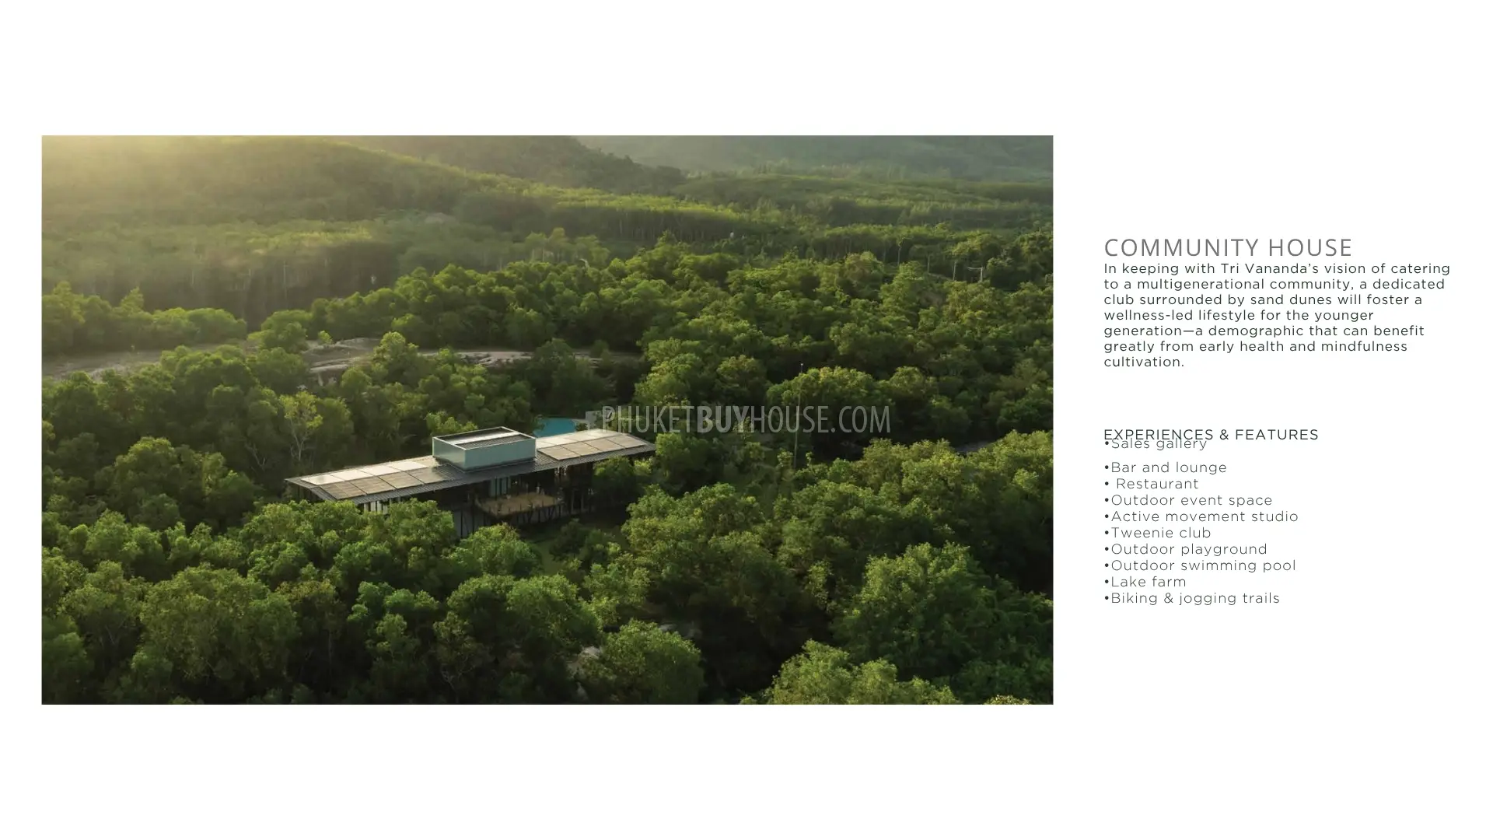
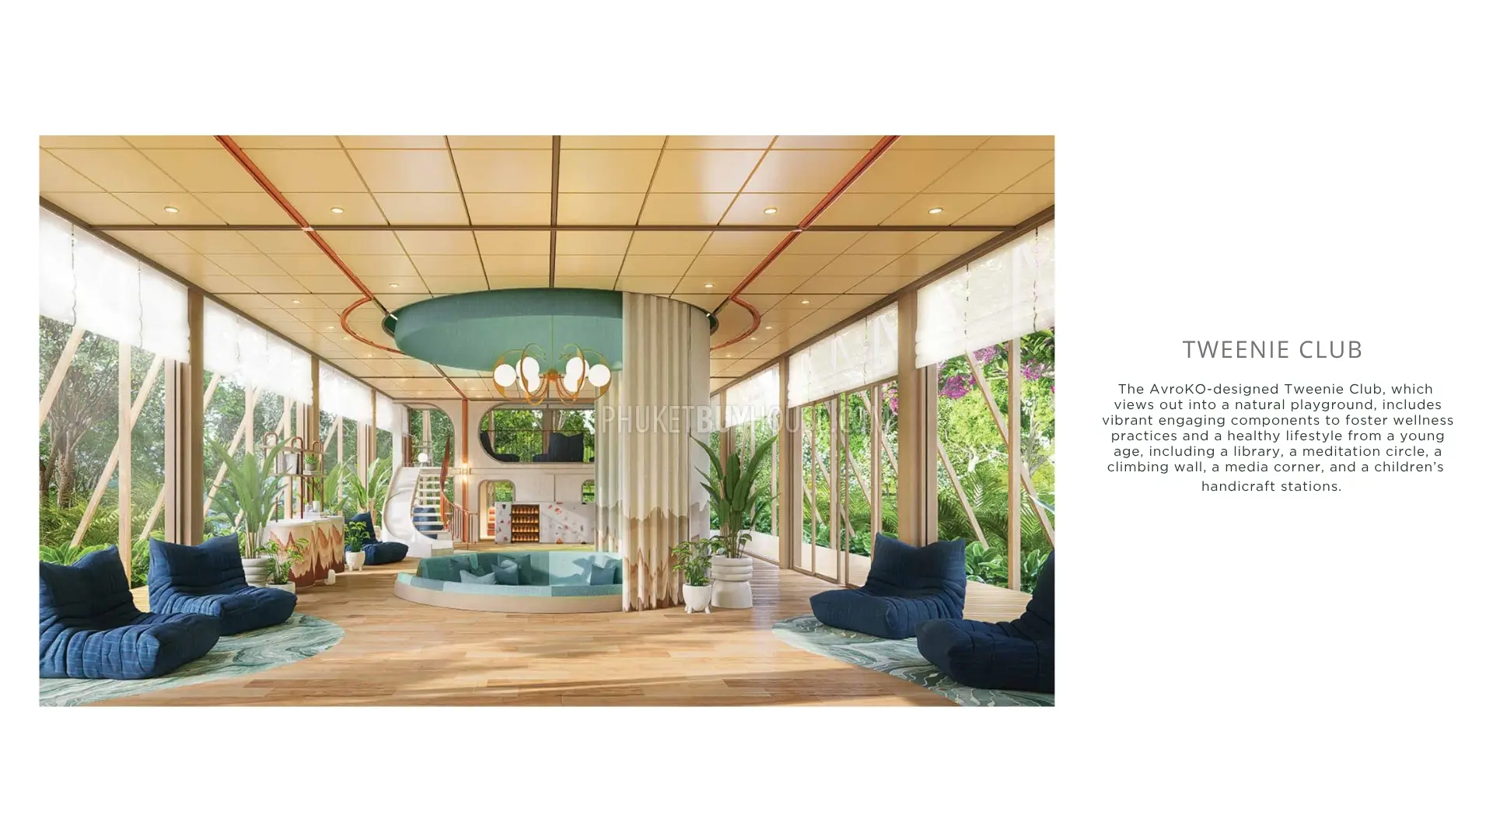
- Community House
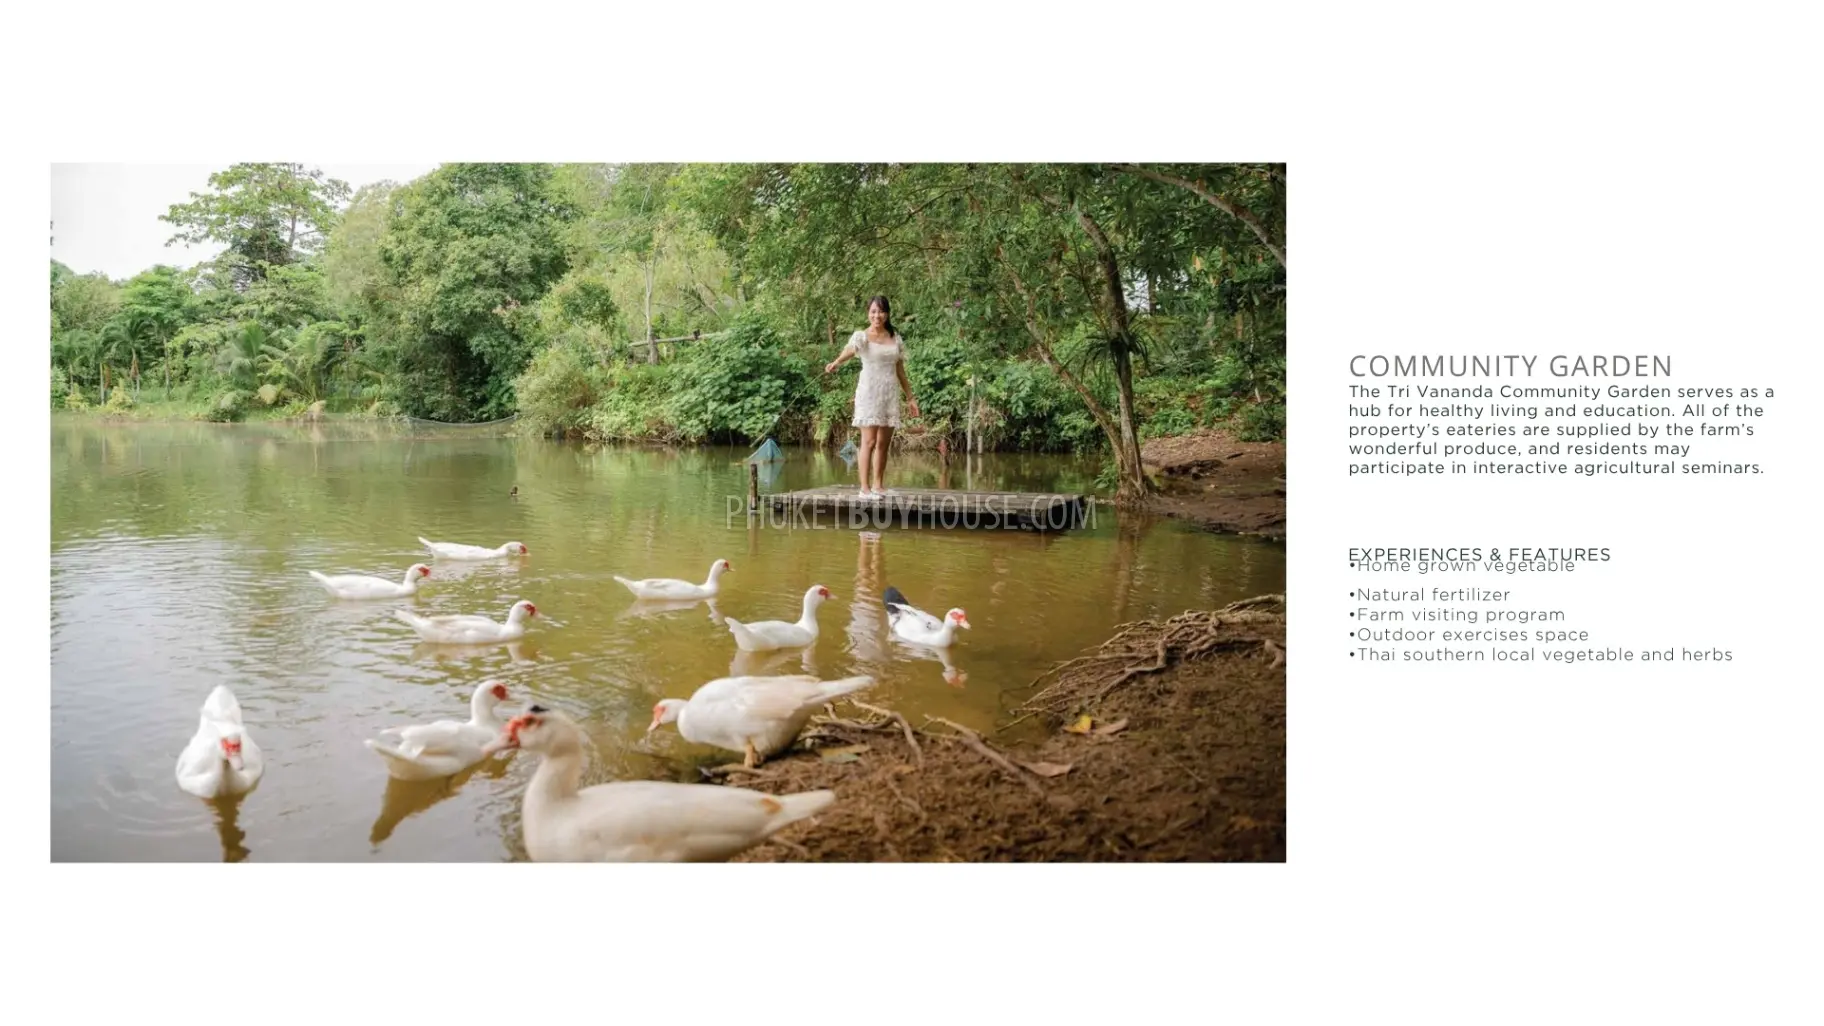
- Organic farm and community gardens
- Walking, cycling and jogging routes
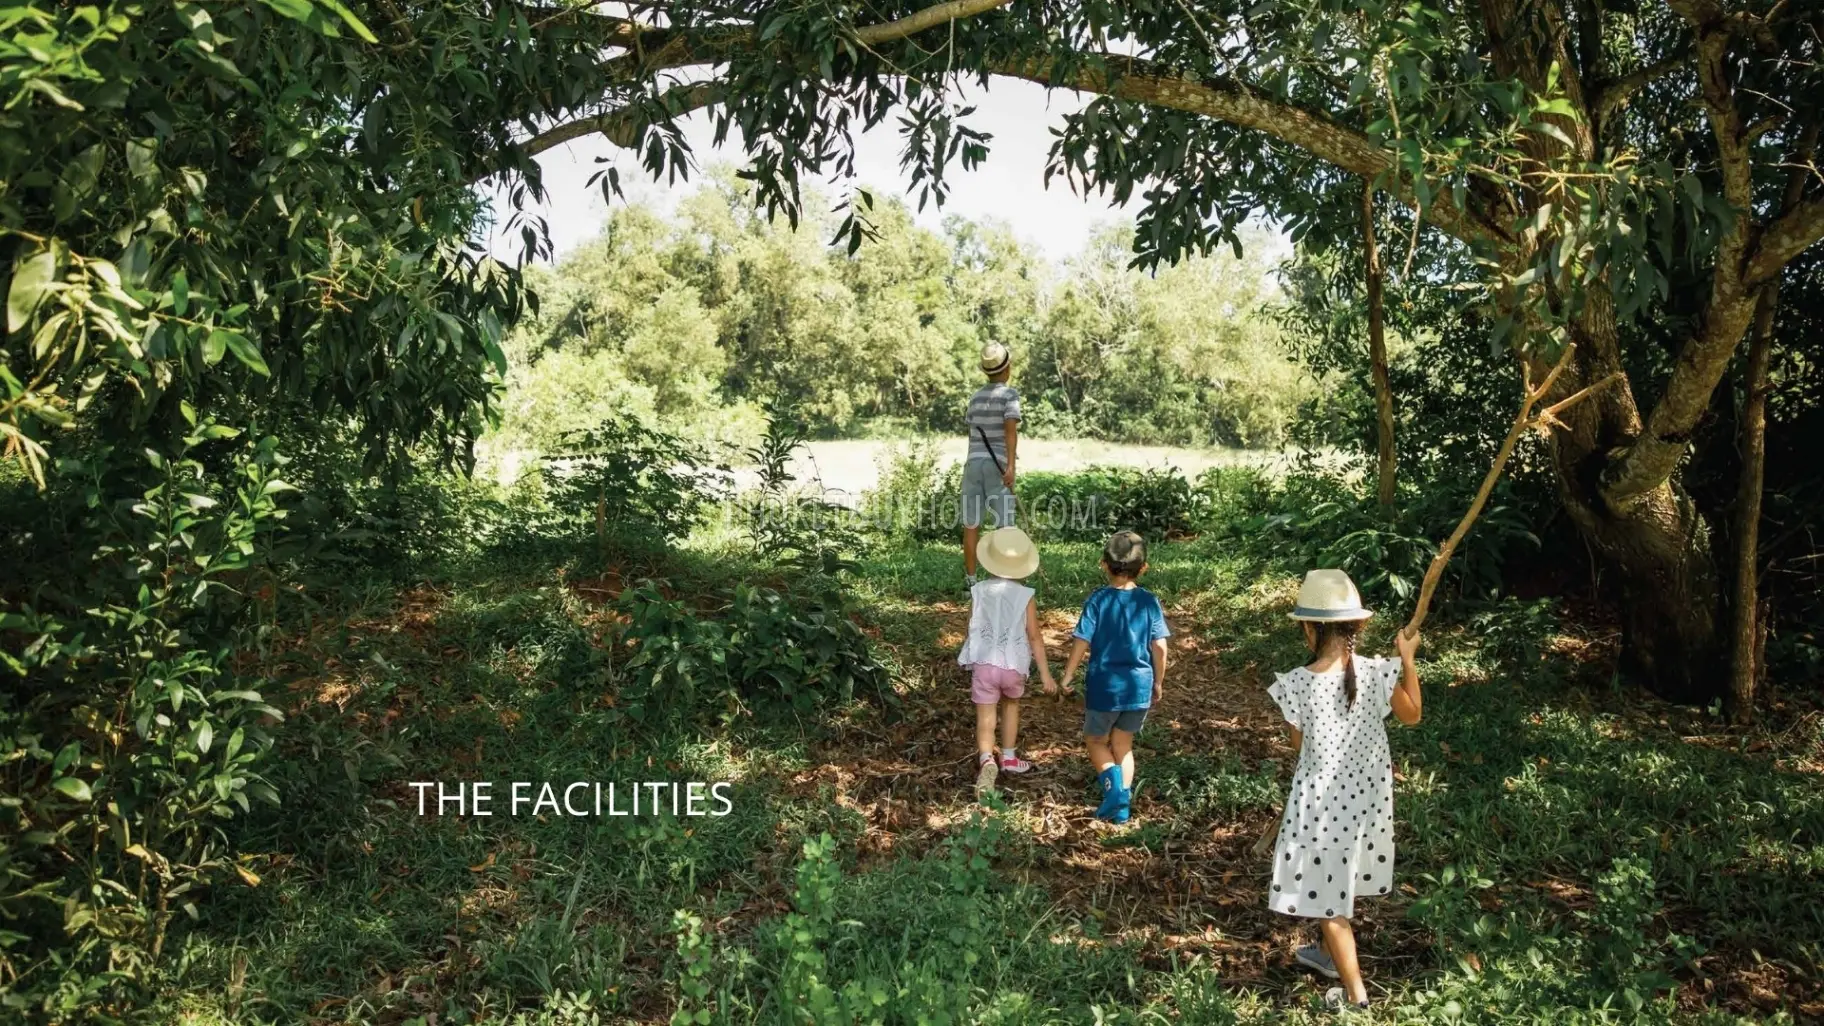
- Children's and teenagers' facilities
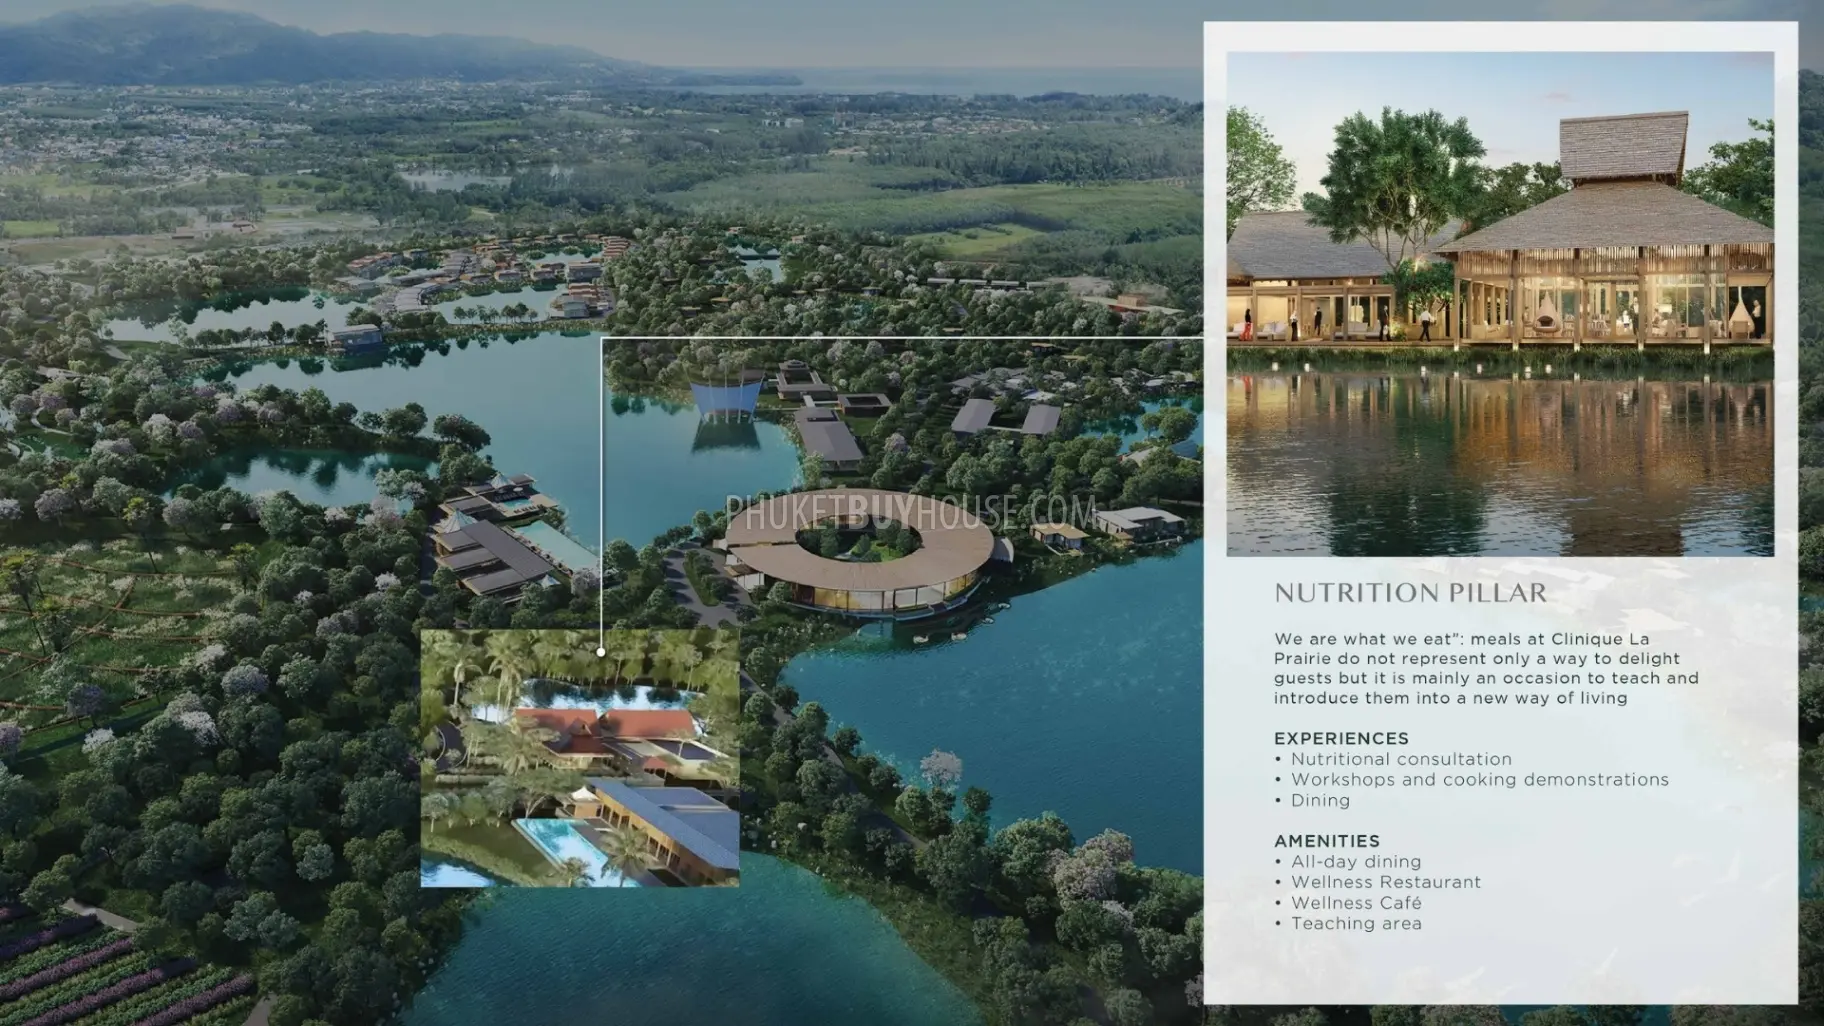
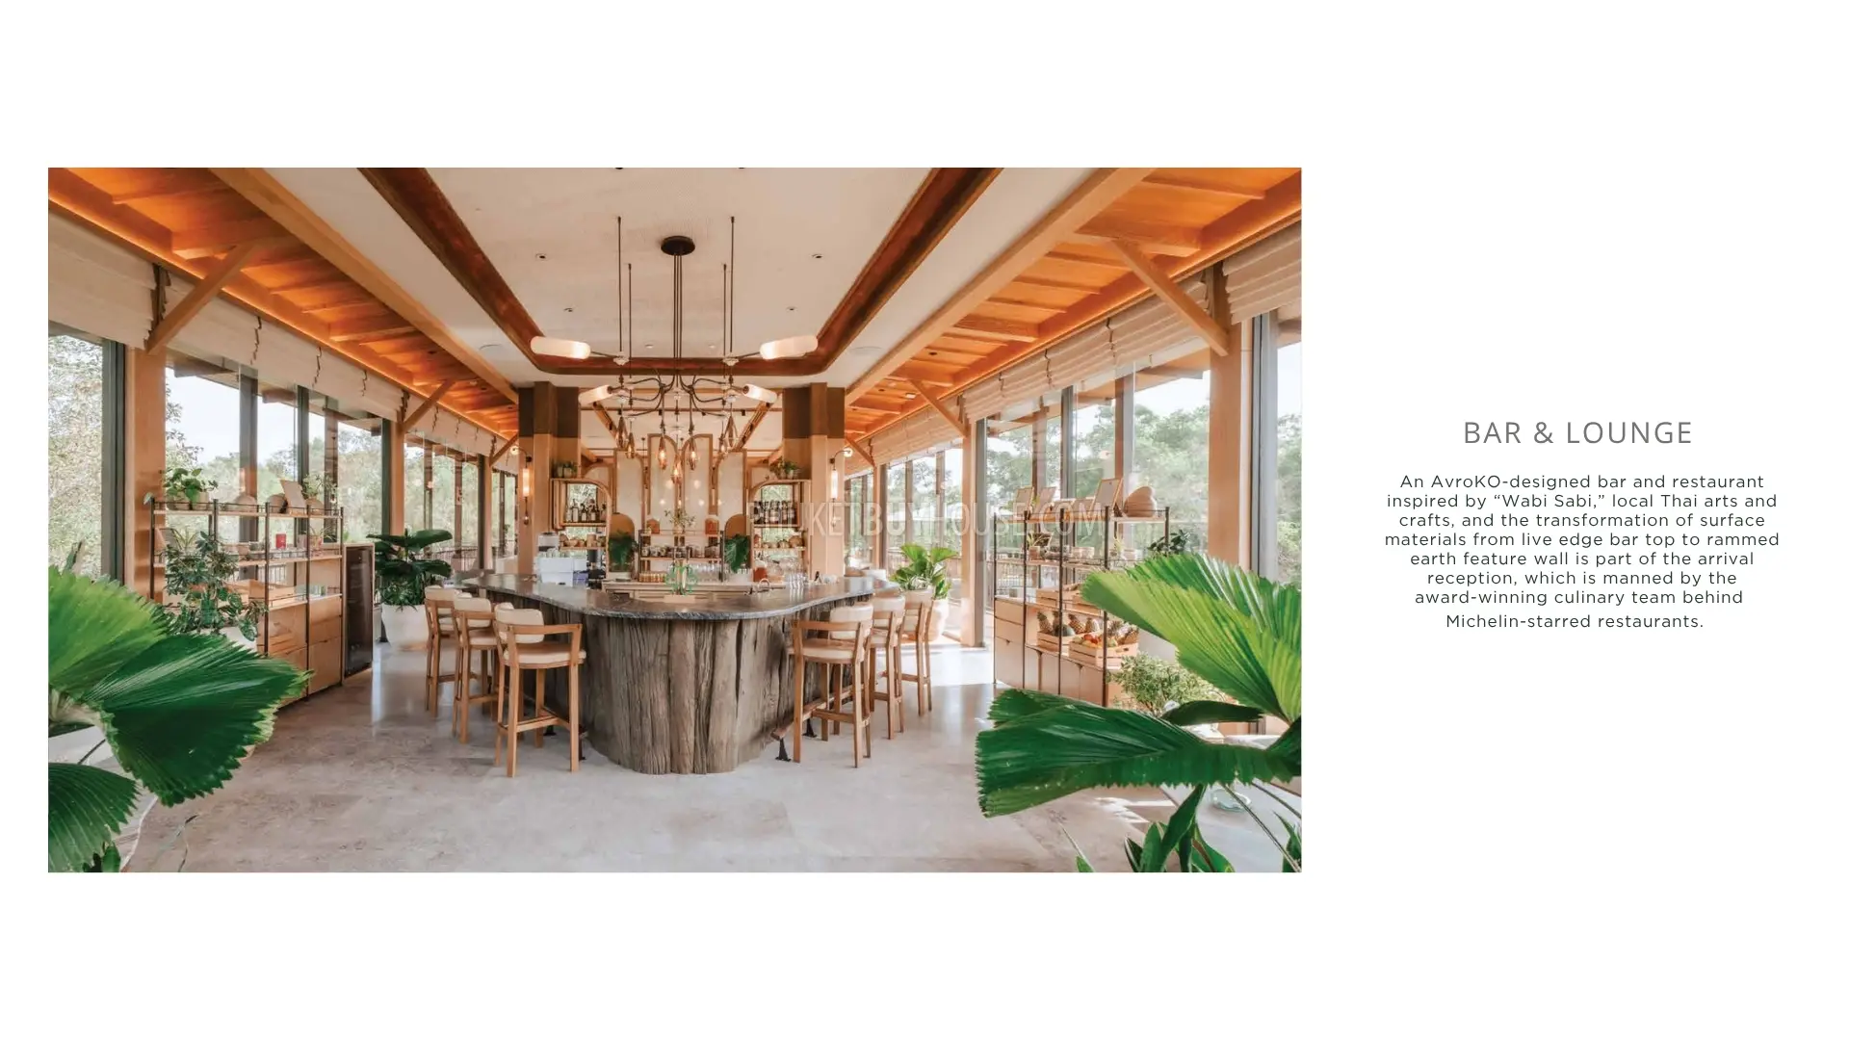

- Restaurants and wellness dining
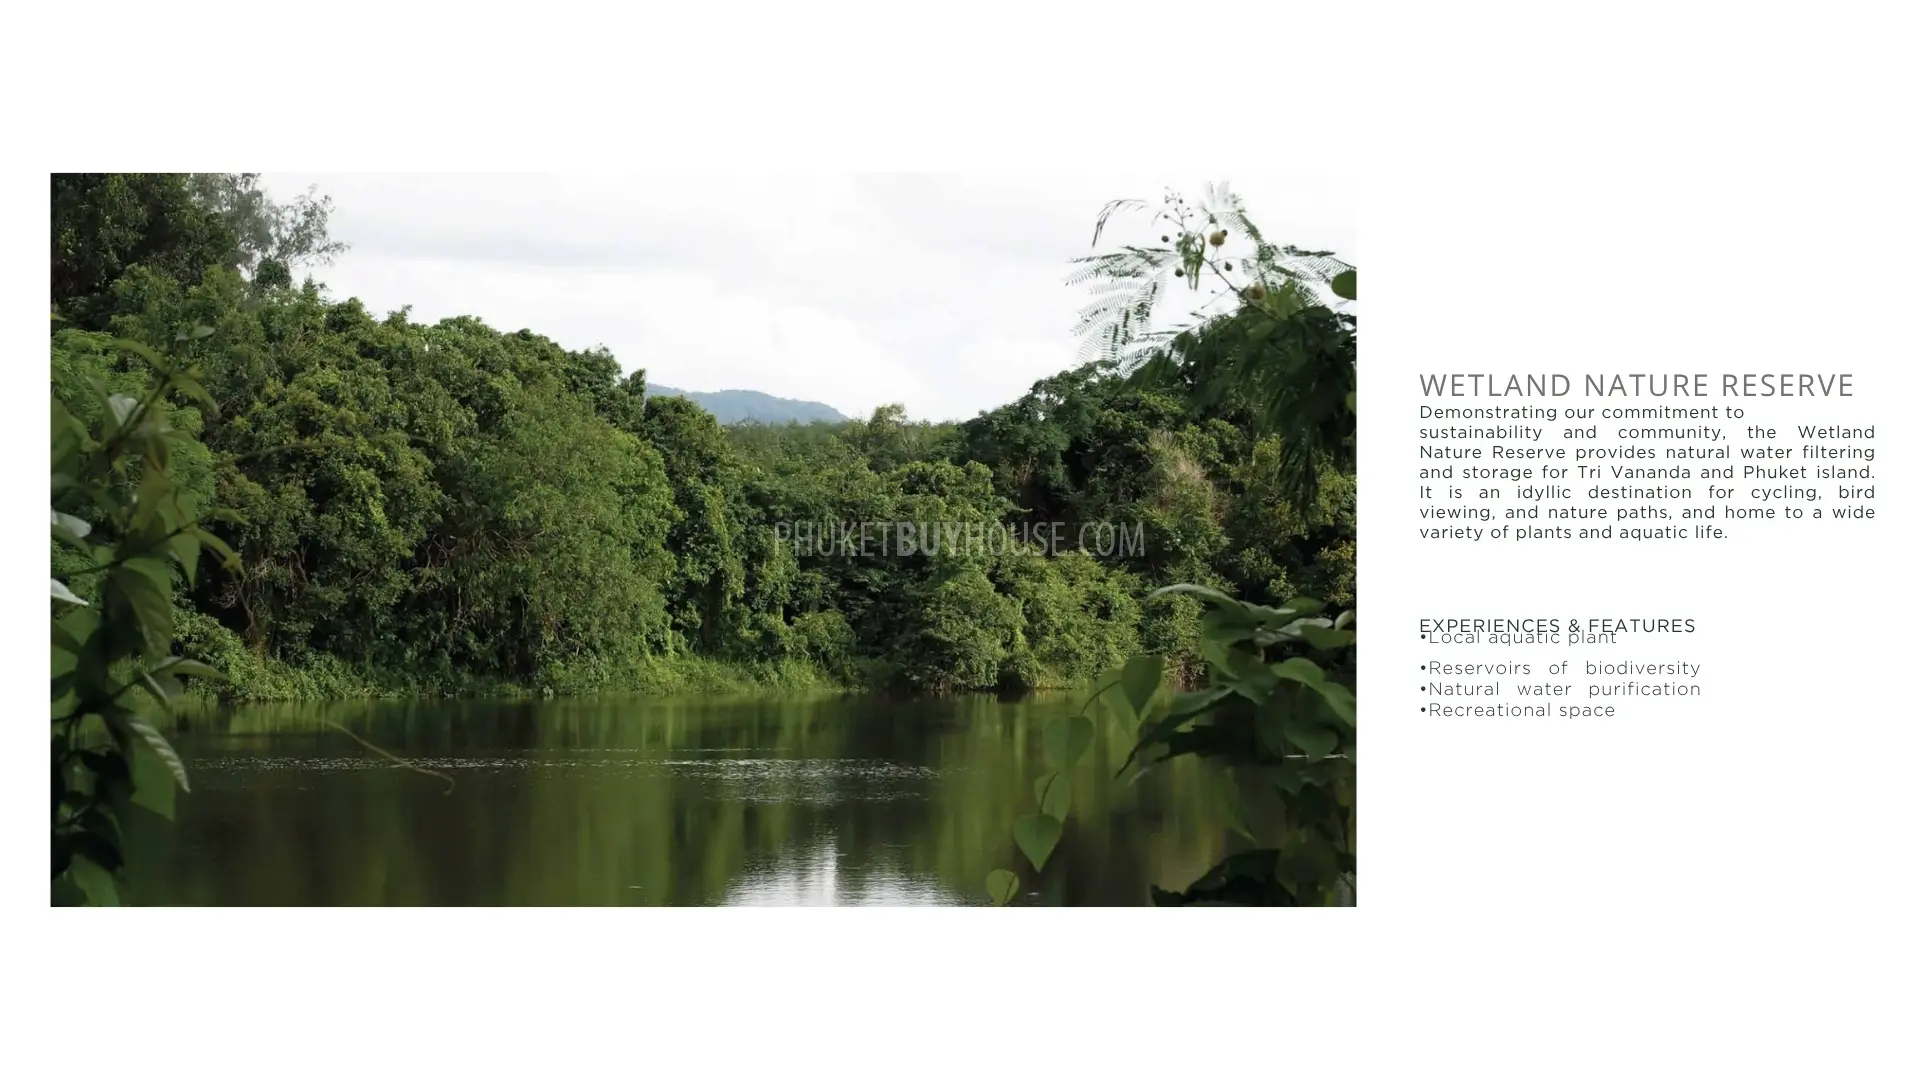
- Natural lakes and landscaped green areas
- 24-hour security
- Concierge services
Payment Schedule
- 2% - Non-refundable reservation deposit
- 28% - SPA signing, within 30 days
- 20% - Construction permit issued
- 20% - Villa substructure completed
- 20% - Villa roof completed
- 10% - Practical completion
Available Unit Layouts
- 2 Bedrooms | 2 Bathrooms - One-story modern design villa, under construction. Completion: March 2027.
- 2 Bedrooms | 2 Bathrooms + Maid's Room - One-story villa.
- 2 Bedrooms | 3 Bathrooms - Two-story modern design villa, off-plan. Approx. 14-month construction period.
- 3 Bedrooms | 3 Bathrooms - One-story villa, off-plan.
- 3 Bedrooms | 3 Bathrooms - One-story villa.
- 4 Bedrooms | 4 Bathrooms - Two-story villa.
- 4 Bedrooms | 4 Bathrooms - Completed two-story villa, ready for occupancy.
Features
Available
3 bedrooms
3 bathrooms
404 m²
1047 m²
Lake View, Garden View
Off plan
Valley
Chanote
Leasehold
THA23122
Included in the price
Estate
- Management
- Club House
- Restaurant
- Security
- Gym
- Community Pool
House
- Private Pool
- Kitchen
- Dining Room
- Maidroom
- Garden
- Smart Home
- Car Park
- Living Room
- Terrace
Land
- Road
- Water
- Sewage
- Electricity