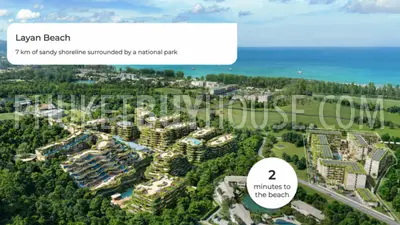
This generous 178 sq.m two-bedroom residence is located in a quiet part of Choeng Thale, just a short drive from Layan Beach.
With its expansive layout and calm surroundings, the property is well suited for comfortable full-time living, extended holidays, or a solid rental investment in one of Phuket’s most desirable coastal areas.
Key advantages:
- Total area of 178 sq.m with a well-balanced layout
- Two spacious bedrooms and two bathrooms
- Large open-plan living and dining area
- Low-rise residence with a limited number of units
- Communal swimming pool with jacuzzi surrounded by tropical gardens
- Fitness center, reception area, 24-hour security, and CCTV
Location:
- Convenient access to Layan Beach and nearby quiet beaches
- Close to the Laguna lifestyle area with shopping, dining, and golf courses
- Near supermarkets, cafés, and international restaurants
- Easy connections to Bang Tao, Surin Beach, and Phuket International Airport
Design (interior/exterior):
The interior emphasizes space and functionality, featuring an open-plan living area that allows for natural light and flexible furniture arrangements.
The bedrooms are comfortably sized for long-term stays, while the exterior offers landscaped gardens and well-maintained common areas that create a relaxed, resort-style environment.
Ownership:
Ownership options typically include Thai ownership structures and leasehold arrangements, depending on the specific unit.
Investment Potential:
Large two-bedroom residences in this area are consistently in demand among families and long-term tenants.
The proximity to Layan and Bang Tao beaches supports stable rental income and good resale prospects over time.
Construction Timeline: Construction completed in 2005.
Features
Available
2 bedrooms
178 m²
2005
Ready to move in
Hill
Chanote
Leasehold
LAY6786
Included in the price
Estate
- Security
- Gym
- Community Pool
- Management
House
- Kitchen
- Garden
- Dining Room
- Car Park
- Living Room
- Furnished
- Terrace
Land
- Road
- Water
- Sewage
- Electricity